
Short answer
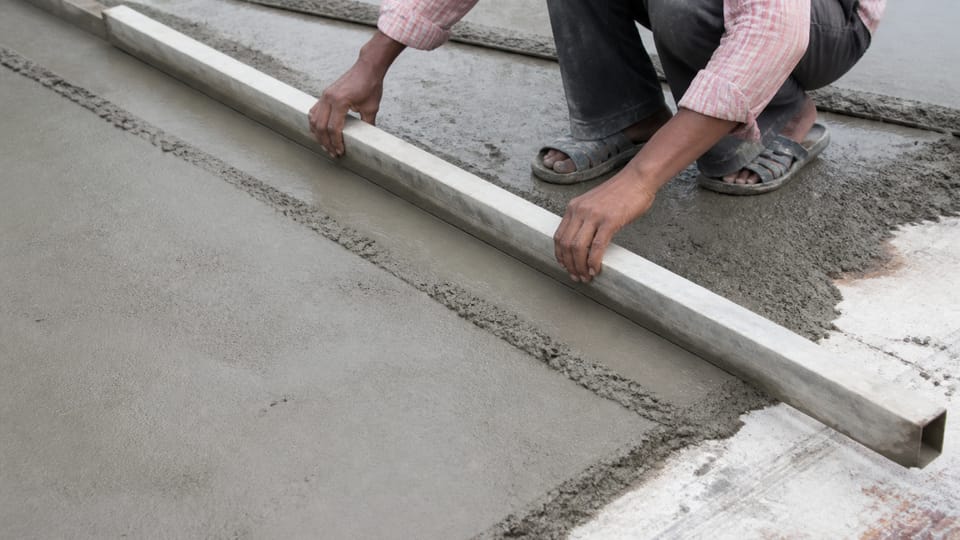
What is screeding in flooring? In IS 2571, screeding is the act of bringing the floor to a true and even surface with a screeding board, resting on screed strips: temporary wood or steel guides that divide the area into panels. Base concrete is the layer below the topping. Site words like IPS and punning are not defined in the standard. Mixes and thicknesses are for your engineer.
On this page (11)
- What does IS 2571 mean by screeding and screed strips?
- What are the layers of a cement concrete floor?
- How is the floor laid?
- What does the standard say about finishing and “punning”?
- How long should the floor be cured?
- How do I check the floor?
- What should I check before and during the work?
- What mistakes should I avoid?
- Frequently asked questions
- Related guides
- Sources
“Screed” is a site word with several meanings. Some people mean the layer of mortar under tiles. Others mean the cement floor itself, often called IPS. The standard that governs a cement concrete floor, IS 2571, uses the word in a narrower way, and it does not define IPS or punning at all. This page maps the site words to what IS 2571 and CPWD actually say. It gives no mix ratios, thicknesses or prices: the tables in the standard are for your engineer. For how tiled floors fail and the tap test, see epoxy flooring vs tiles for a house.
What does IS 2571 mean by screeding and screed strips?
IS 2571 is the code of practice for “in-situ cement concrete flooring” for non-industrial and light industrial buildings, and says heavy duty floors and acid and alkali resisting floor finishes are not dealt with. Its terms are these:
- Base concrete: “The layer of concrete on which the cement concrete topping is laid” (clause 2.1.1).
- Screed strips: “Temporary narrow strips of wood or steel laid on the sub-base or base concrete or sub-floor to act as guides for dividing the area to be paved into panels” (clause 2.2.1).
- Screeding board: “A straight-edged wooden scantling used for floating a plane surface”, resting on screed strips or guides set at the correct height (clause 2.2.2).
- Screeding: “Bringing the floor to a true and even surface by means of screeding board” (clause 2.3.1).
| Site word | What IS 2571 says | Clause |
|---|---|---|
| Screeding | An action: bringing the floor to a true and even surface with a screeding board | 2.3.1 |
| Screed strips | Temporary wood or steel guides that divide the area into panels | 2.2.1 |
| Base concrete | The layer on which the topping is laid | 2.1.1 |
| IPS, punning, baby coat | Not defined or used in the standard | none |
So in the standard, screeding is an action and screed strips are temporary guides. IS 2571 does not use “IPS”, “Indian patent stone”, “punning” or “baby coat”. CPWD calls the same work “cement concrete flooring” (clause 11.2) and also does not use IPS. Our own mapping, which is common usage and not standard wording, is that an IPS floor is an in-situ cement concrete floor. IS 2571 does not define or discuss a tile bedding layer, so the “screed” under tiles is outside what we read in it.
What are the layers of a cement concrete floor?
- Sub-base and base concrete. IS 2571 asks for the ground to be thoroughly compacted, with a layer of clean, well-consolidated sand under the base, and says a settlement in the sub-base “may cause the failure of the whole floor” (clause 8.1.1). Base concrete is laid between screed strips, tamped, and left rough “to provide adequate bond for the topping”, not finished smooth (clause 8.1.2.1). The base is finished below the final level by the thickness of the topping, and the slope for drainage is given in the base.
- Topping. A richer layer on top. The standard’s Table 3 gives mix and thickness by type of floor. The Foreword (0.2) says careful selection is needed of “mix proportions, panel sizes and number of layers”. We print none of the mixes or thicknesses: ask your engineer.
- Monolithic or bonded. The topping can be laid on the green base concrete (monolithic) or on a hardened base (bonded). The standard says a bond on a hardened base “can never be as perfect as in monolithic” work, and poor bond leads to cracking, curling and warping.
How is the floor laid?
For a monolithic floor, IS 2571 says the topping is laid “as soon as possible but generally not later than two or three hours of laying the base concrete”, while the base is still green but firm enough to work on from planks (clause 8.1.3). For a bonded floor, the hardened base is cleaned of dirt and laitance, soaked with water for at least twelve hours, the surplus mopped, and neat cement slurry brushed into it just ahead of the topping (clause 8.2.3). The topping is tamped, struck off, floated with a wooden float, and checked with a straight edge and a mason’s spirit level, and unevenness is made good immediately.
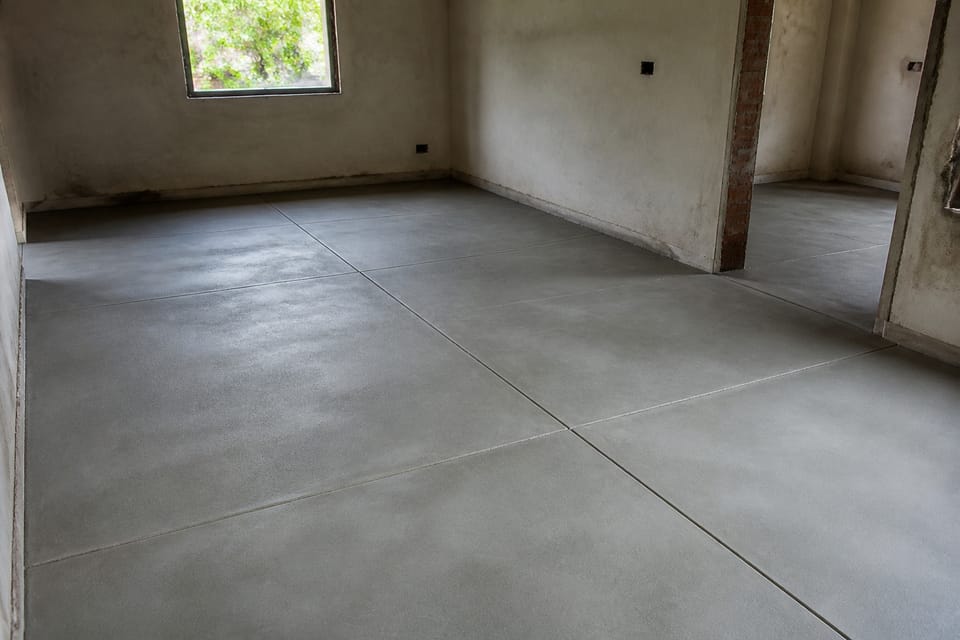
The floor is divided into panels so as to reduce the risk of cracking (clause 5.7). The standard says generally no dimension of a panel shall exceed 4 m for a floor laid monolithically with the base and 2 m for a floor laid separately on a hardened base, and a panel’s length shall not exceed 1½ times its breadth. CPWD 11.2.4.1 is stricter for its works, with no panel dimension over 2 m, so ask your engineer for the panels on your drawing.
Panels are separated in two ways:
- Screed strips. Temporary wood or steel strips, the depth of the base plus topping, preferably coated with lime wash so they do not stick, laid alternate panels at a time and removed the next day (clauses 8.1.2 and 8.1.4).
- Dividing strips. Glass or aluminium strips may be left in to separate panels and give straight edges, where good workmanship is required (clause 8.1.3.1). CPWD 11.2.4.2 names glass, PVC, aluminium, brass and stainless steel strips as practice for its works, and says to avoid glass and metal strips in areas exposed to sun.
What does the standard say about finishing and “punning”?
IS 2571 does not use the word punning. It does set rules on the surface:
- The mix is to be stiff enough to prevent excess water or laitance. Surplus water “should on no account be absorbed by spreading dry cement” (clause 8.1.3.1).
- The surface is trowelled three times at intervals, early trowelling being just enough to give a level surface, and the final trowelling when the surface has hardened. “Trowelling of a rich mix of dry cement and fine aggregate on to the surface shall not be permitted” (clause 8.1.3.2).
- Excessive early trowelling is avoided, because it brings a cement-rich layer and laitance to the surface (clause 2.1.2 defines laitance).
- CPWD 11.2.5.1 also bars dry cement or cement-sand mixes used to stiffen the concrete and absorb moisture, and says excessive trowelling should be avoided. CPWD 11.2.5.2 describes a thick cement slurry spread on the floor while the concrete is still green and finished smooth: it is CPWD’s wording for the neat-cement finish, in a government works specification.
- IS 2571 clause 5.6 says it is generally not necessary to apply any further treatment, and that dusting can be reduced by surface hardening solutions, which “are likely to need renewal at intervals of one year”.
How long should the floor be cured?
IS 2571 clause 11.1 says the floor is protected from rapid drying by barriers against wind and strong sunlight. As soon as the surface has hardened enough, it is “kept continuously moist for at least fifteen days” by wet gunny bags, damp sand 50 mm thick or ponded water, with no traffic during this time. Regular traffic is allowed only after 28 days. CPWD 11.2.6 gives a minimum of ten days and says covering with gunny bags should be avoided because the colour may bleach. The two texts differ and are separate sources: your engineer decides the curing for your floor. See how many days to cure a concrete slab for curing of structural concrete, which is a different clause.
How do I check the floor?
IS 2571 clause 12.1 says adhesion may be examined by tapping the surface with the end of a rod or a hammer, and that “A hollow sound indicates poor adhesion”. Loss of adhesion alone is not necessarily unsuitable unless it comes with curling of panel edges or cracks, (clause 12.2), and the remedy for a bad panel is to cut out and renew it: it is preferable, and probably necessary, to renew the whole panel. This is the standard’s wording for a cement concrete floor. In practice, for a tiled floor, tap each tile; see the epoxy page.
What should I check before and during the work?
This is practice, not a standard, unless a clause is named.
- Levels and slopes are marked before the floor is laid, and plumbing, floor traps and waterproofing tests are done first. See bathroom waterproofing for wet areas.
- The base is clean, rough and sound, and not dusty.
- Screed strips are set at the correct height and a straight edge is used.
- No dry cement is sprinkled on the wet surface.
- Curing starts when the surface has hardened, and the floor is kept free of traffic. The stages checklist lists the flooring stage.
What mistakes should I avoid?
These are practice, not code rules.
- Calling every layer under a floor “screed” and quoting a ratio or thickness from a web page.
- Sprinkling dry cement to dry the surface, or trowelling it on.
- Laying tiles or a finish over a hollow-sounding or cracked floor.
- No curing, or removing the strips late so they stick.
- Forgetting the slope in wet areas before the floor is laid.
- Believing a thicker layer is stronger.
Frequently asked questions
What is screed in flooring?
In IS 2571, screeding is bringing the floor to a true even surface with a screeding board, and screed strips are temporary guides that divide the floor into panels. The word “screed” for a bedding layer under tiles is site usage.
What is the difference between base concrete and topping?
Base concrete is the layer on which the topping is laid. The topping is the richer upper layer of the floor. Mixes and thicknesses are in the standard’s tables, for your engineer.
What is IPS flooring?
IS 2571 does not define IPS. Our reading is that an IPS floor is an in-situ cement concrete floor, which IS 2571 and CPWD 11.2 cover.
Can I sprinkle dry cement on a wet floor?
No. IS 2571 says surplus water should on no account be absorbed by spreading dry cement, and CPWD says the same.
How long should a cement floor be cured?
IS 2571 says at least fifteen days continuously moist, with regular traffic only after 28 days. CPWD gives a minimum of ten days. Your engineer decides.
Related guides
- Epoxy flooring vs tiles for a house
- Bathroom waterproofing: steps, wall height and the ponding test
- How many days to cure a concrete slab
- Plastering terms: punning, screed, dubbing out, hacking and defects
This guide is general information. Read the disclaimer. Your engineer decides the floor construction for your house.
Sources
- IS 2571:1970, Code of Practice for Laying In-situ Cement Concrete Flooring (first revision, reaffirmed 2001): clauses 0.2, 1.1, 2.1.1, 2.1.2, 2.2.1, 2.2.2, 2.3.1, 5.1, 5.6, 5.7, 8.1.1 to 8.1.4, 8.2.3, 11.1, 12.1 and 12.2 (page images read for clause 5.7; the other clauses from the text layer). BIS lists it as not withdrawn.
- CPWD Specifications 2019 Vol 1, Sub Head 11.0 Flooring, clauses 11.2.4, 11.2.5 and 11.2.6. A government works specification, used as a second reading.
Change log
- : Added Related guides link to newly published article(s): plastering-terms-explained-punning-screed-dubbing-out-hacking-spatterdash-and-defects. No other text changed. Approved by the reviewing engineer.
General information only. It is not a structural design or professional advice. Ask a licensed structural engineer or architect to check your plans and site.