
Short answer
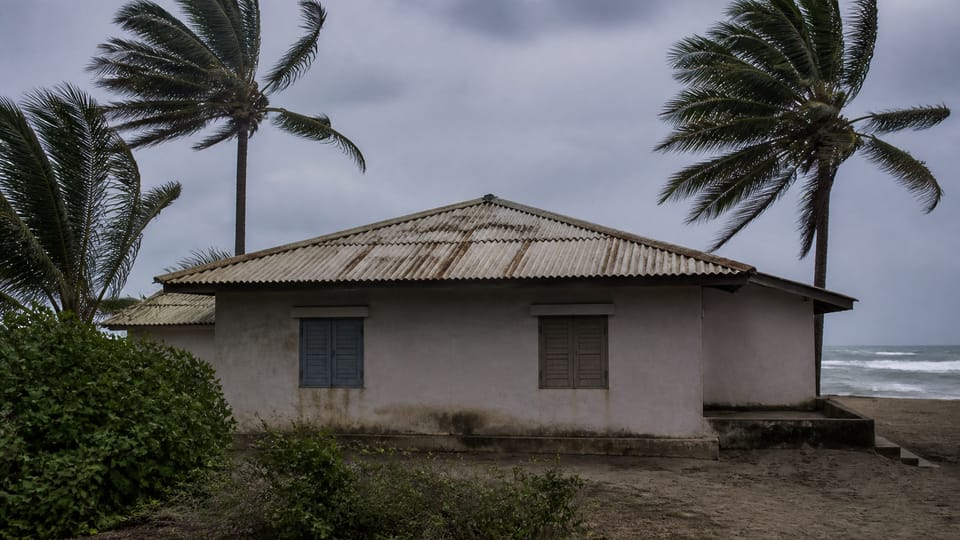
What does the Indian standard ask for in a cyclone-resistant house? IS 15498:2023 is a set of guidelines meant to reduce damage to low-rise houses, not to make them proof against a cyclone. It asks for a compact regular plan, hipped rather than gabled roofs, a roof tied down to the walls and foundation, strong closings for doors and windows, and siting above likely storm-surge level. Your engineer sets every number.
On this page (9)
No house is cyclone-proof, and the Indian standard does not claim it. This page reads what IS 15498:2023 and the main government guidelines ask for, in plain words and with no design numbers. It does not give member sizes, roof slopes, bolt spacing, wind speeds or costs. Those are your engineer’s calculations for your plot. For flooding and the plinth, see flood-resistant house: raising the plinth.
What is IS 15498 and who is it for?
IS 15498:2023 is titled “Improving the Cyclonic Resistance of Low Rise Houses and other Buildings”, and it is a set of guidelines. Its scope is “guidelines for improving the cyclonic resistance of low rise houses with respect to planning, design and construction aspects”. The Foreword says its provisions “are intended to reduce the damage to low-rise houses in the event of a cyclone”. It names the cyclone-prone coasts as those of Tamil Nadu, Andhra Pradesh, Orissa (now Odisha) and West Bengal on the east coast and Gujarat on the west, and says storms are more frequent on the east coast.
The 2023 edition replaced the 2004 edition, which BIS lists as withdrawn. Web pages that cite the 2004 edition may be out of date. NBCS 2026 lists IS 15498 among its “good practices” for cyclone-resistant buildings (Part C, Section 1, clause 8.11). A guideline is not a rule for your plot: your local authority and engineer decide what applies.
The standard sorts houses into three kinds: non-engineered, semi-engineered, and engineered. A house built by a mason with an engineer-designed slab and footing would usually be semi-engineered; that reading is ours. Wind pressures are computed with IS 875 (Part 3), using a cyclonic factor from IS 18315. That is the engineer’s work.
How does a cyclone damage a house?
BMTPC’s 2010 guideline lists three routes: high-speed winds, floods from heavy rain, and storm surge. It records damage to light roofs and free-standing boundary walls, to improperly attached windows, chajjas and parapets, to roof sheets blown off, and to trees uprooted. It also says broken glass on the windward side “increases internal pressures abnormally and may lead to a chain of events including a roof failure” (clause 5.5 a). NDMA says failures have mostly come from a lack of “anchorage, bracing, connections or detailing” (clause 4.2.8.2, in its section on retrofitting damaged or deteriorated existing public infrastructure).
What do the guidelines ask for?
| Subject | What IS 15498:2023 says | Clause |
|---|---|---|
| Ground | As far as possible, found the building on good ground, not partly on made-up ground | 4.4 a |
| Plan shape | Regular plan shapes preferred; avoid re-entrant corners; a symmetrical, compact plan is more stable than a zig-zag plan | 4.4 b, d |
| Roof shape | Hipped roofs preferred to gabled roofs for non-engineered and semi-engineered buildings, because peak suction is lower | 4.4 j |
| Projections | Avoid projections where possible; a closed square or rectangular plan; keep eave overhangs limited or tied back | Annex A v, vi |
| Roof to foundation | In the clause on connections between wooden roof and wall elements: the uplift force on the roof is to be safely transmitted to the foundation, with connections of adequate strength | 4.2 e |
| Tiled roofs | Fixed to a bond beam connected to the foundation by holding-down bolts; hip, valley and ridge tiles embedded in cement mortar | 4.2 a, b |
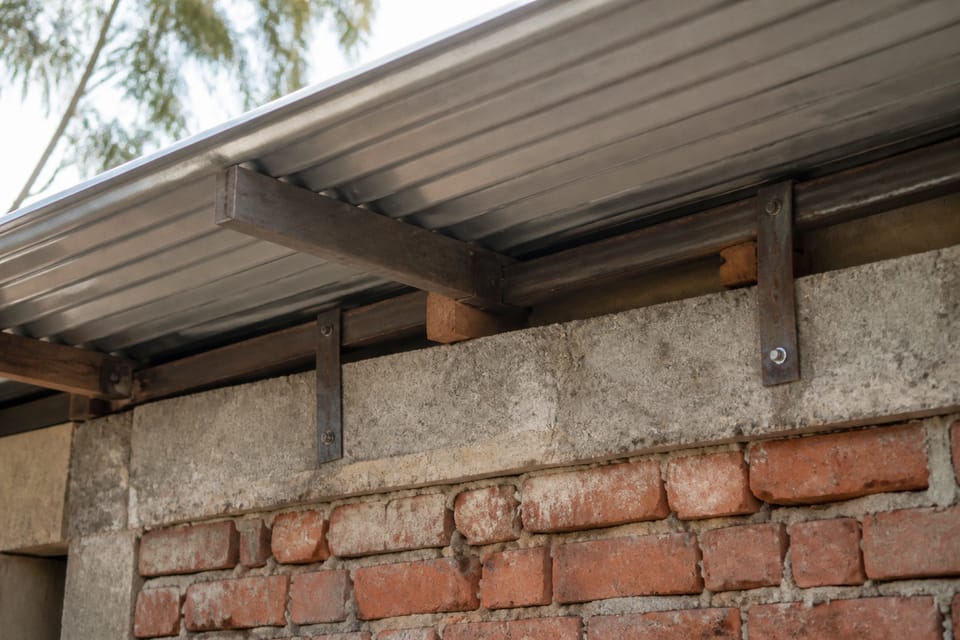
| Sheet roofs | U-bolts preferred to J-bolts for asbestos sheets; close the spaces between sheeting and wall plate so wind cannot get under | 4.2 c, Annex A vii |
| Walls | Bands: RC bands should be provided at lintel level, at eaves level and on top of gable walls (the clause is written for high-wind cyclone-prone areas). Corners: vertical steel shall be provided at inside corners and junctions | 4.2 h, g |
| Doors and windows | Frames fixed with holdfasts; metal mesh outside large glass panels | Annex A viii, ix |
| Storm surge | Build on higher ground, or on raised earthen mounds with retaining walls, or on stilts with no masonry up to the maximum surge level | 4.4 n |
On openings, clause 3 says that unless measures ensure doors and windows stay in position in a storm, the failure of the closing element over the largest opening is to be assumed when working out how open (permeable) the building is. Our plain-words explanation, not the standard’s wording: a door or window that fails lets pressure build up inside, which BMTPC 5.5 a links to roof failure. The standard’s detailing for bands, corner steel and fixings has sizes and spacings that this page does not repeat.
What is not in the standard?
IS 15498:2023 has no section on trees or compound walls, gives no general maintenance guidance beyond the yearly change of holding-down ropes on thatched roofs (clause 4.1 a), and sets no plinth height or distance from the sea. Other government guidelines add some points. BMTPC says corrosion resistance is “a definite requirement in cyclone prone sea coastal areas” (clause 6.3 d). NDMA, in the same retrofit section, says a free-standing compound wall can be improved by staggering it, closer pilasters or pillars, or tie-down bolts (clause 4.2.8.3). The guidelines also differ with each other on roof pitch and overhang, so we print no numbers and the engineer decides. The rest below is practice, not from the standard.
What should I do as an owner?
- Ask your engineer for the wind speed and design basis for your plot, and whether the house is designed to IS 875 (Part 3) and IS 15498.
- Ask to see how the roof is tied to the walls, and the walls to the foundation. See the metal roofing sheets guide and Mangalore tile roofs for the roof types.
- Check the site level against storm-surge and flood history before buying. See plot checks before buying.
- Before each cyclone season, check roof fixings, window and door closings, and loose items such as tanks, antennas and sheets. BMTPC says metal connectors should be painted and checked before each cyclone season (clause 8.1.1 c). See the pre-monsoon checklist.
- Follow evacuation orders. A resistant house does not replace them.
What mistakes should I avoid?
These are practice, not code rules.
- Calling a house “cyclone-proof” because of one feature.
- Fixing roof sheets with too few or weak fixings, and treating the roof as separate from the walls.
- Large overhangs and projecting chajjas, or a house with a zig-zag plan and many openings.
- Leaving windows without strong closings or glass protection, or opening windows to “equalise pressure” (a common myth: BMTPC says unclosed openings on the windward side raise the pressure inside).
- Choosing a site without checking surge and flood levels.
- Skipping the yearly check of fixings and loose items.
Frequently asked questions
Is there an Indian Standard for cyclone-resistant houses?
Yes, IS 15498:2023, guidelines for improving the cyclonic resistance of low-rise houses. The 2004 edition is withdrawn.
Is a hipped roof better than a gabled roof?
IS 15498 prefers hipped roofs for non-engineered and semi-engineered buildings because peak suction is lower. NDMA also records hipped roofs surviving better. Fixings matter as much as shape.
How high should the plinth be in a cyclone area?
The standard gives no height. It says to build above the likely surge level, on a mound or on stilts. The local level comes from your engineer and authority.
Can a house be made cyclone-proof?
No. The standard aims to reduce damage. Follow official warnings.
Does IS 15498 cover compound walls and trees?
No. BMTPC and NDMA mention compound walls and uprooted trees, and IS 15498:2023 does not.
Related guides
- Flood-resistant house: raising the plinth
- Metal roofing sheets: GI vs Galvalume vs colour-coated
- Pre-monsoon checklist for house and site
This guide is general information. Read the disclaimer. Your structural engineer decides the design of your house for the wind at your plot.
Sources
- IS 15498:2023, Improving the Cyclonic Resistance of Low Rise Houses and other Buildings, Guidelines (first revision): Foreword, clauses 1.1, 1.2, 3, 4, 4.2 a) to h), 4.4 a) to n) and Annex A (page images read). BIS lists it as not withdrawn; the 2004 edition is withdrawn.
- SP 7:2026, National Building Construction Standards (NBCS) 2026, Part C Structural Design, Section 1: clauses 4.1.12, 4.4.3.4 and 8.11 (page images read, from an unofficial archive.org copy). IS 875 (Part 3):2015 clause 6.3.4 (existence of the cyclonic factor only).
- BMTPC, Guidelines: Improving Wind/Cyclone Resistance of Housing (2010): clauses 2.1, 4, 5.3, 5.4, 5.5, 6.3 and 8.1.1 c. A government guideline, not a code.
- NDMA, National Disaster Management Guidelines: Management of Cyclones: clauses 4.2.8.2 (including the hipped-roof statement on p.58) and 4.2.8.3 (page images read).
- BIS titles and status only, texts not read: IS 18315:2023 (cyclonic factor k4), IS 18153:2023 (kutcha houses), IS 17164:2020 (cyclone shelters), IS 17951:2023 (building envelope and wind-borne debris), IS 15499:2004 (survey of housing in cyclone-prone areas).
General information only. It is not a structural design or professional advice. Ask a licensed structural engineer or architect to check your plans and site.