
Short answer
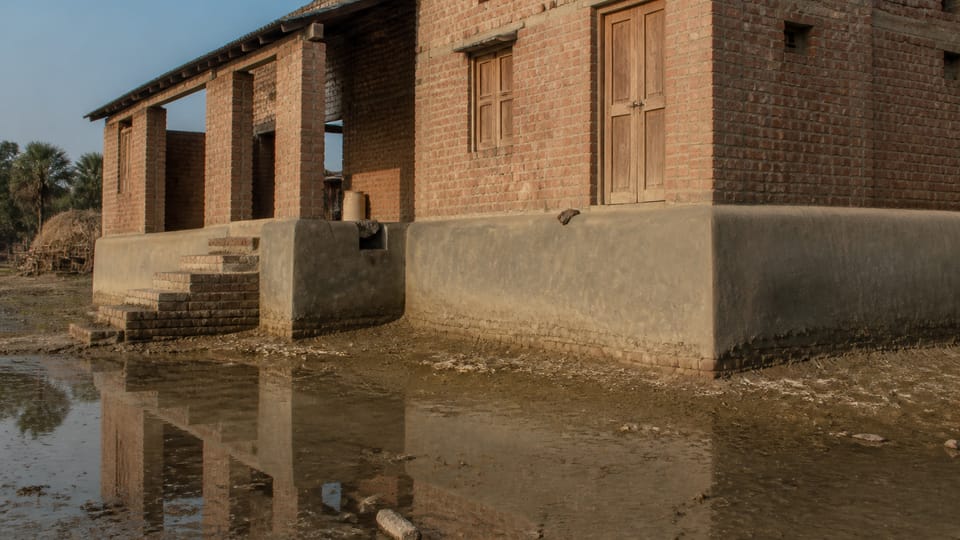
Can a house be built to resist floods? A house can be built to resist floods better, but no design is safe from every flood. The BMTPC flood guideline says to build the plinth higher than the known mean annual flood, or preferably the high flood level, use pucca cement-sand masonry for the lower walls, keep drainage clear and protect the base of the wall. The flood level and the design are for your engineer and the local body to set.
On this page (13)
A house in a flood-prone area needs more than a good roof and a fresh coat of paint. Water rises against the walls, seeps into the base, and can stand for days. A government guideline on flood resistance sets out the main principles. This guide explains them in plain words. It gives no plinth heights, wall thicknesses or costs, because those depend on the local flood level, the soil and the design. Your engineer and the local body set them for your plot.
What is the guideline?
The Building Materials and Technology Promotion Council (BMTPC) published guidelines on improving flood resistance of housing in 2010. It is a guideline, not a code, and it cites no Indian Standard. Local bye-laws decide what applies in your town. The principles below are what the guideline says, in its own words where a quotation is given.
Start with the site
Before you design the house, look at the land. The guideline says to avoid “steep earth banks and slopes on river sides and the sides of gorges” (clause 12.1(i)). It also asks that “The drainage system in all flood prone areas shall be suitably built up, so that the water can be drained off quickly to prevent accumulation” (clause 12.1(iii)).
Plot checks such as flood history and drainage are covered in plot checks before buying.
Raise the plinth above the flood level
The guideline’s main point is the plinth level. It asks for “a plinth level higher than the known mean annual flood, or preferably the high flood level” (clause 12.1(iv)). The known flood level for your plot is what matters. Ask the local body or your authority for it, and ask your engineer to fix the plinth level against it. Do not copy a plinth height from another town or a web page. For how the plinth level is set in general, see plinth height for a house.
Build the lower walls in pucca masonry
The water does most of its harm at the base of the walls. The guideline says “The safest way will be to find the critical height, and build this portion along with the foundation in pucca masonry (that is, using burned brick or stone built using cement - sand mortar)” (clause 13(ii)). It also says that “Minimum safety requires that all external walls including foundations should be of pucca construction with cement-sand mortar pointing or plastering” (clause 14(i)).
Earthen walls and walls in mud mortar are the most exposed kind of wall. The guideline says they are “highly vulnerable to damage in heavy rains and/or floods” (clause 8.6). It adds that pucca houses with brick or stone walls built with lime or cement mortars and slab or sheeted roofing “are not damaged by rain” (introduction to clause 11).
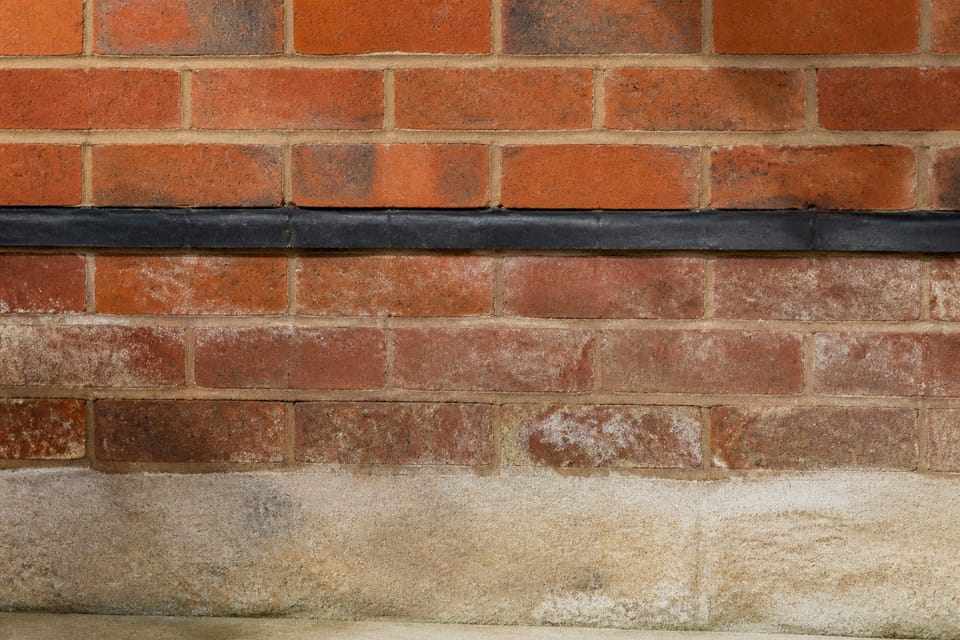
Damp-proof course at the plinth
The guideline asks for “a damp proof course (DPC) of ‘water proof mud’ or black polythene sheet” to be laid at the plinth level in all the walls (clause 11.2(4)). This stops water from rising into the wall by capillary action and from splashing up from the ground. For more on damp, see damp walls: rising damp, seepage or condensation.
Roof and shelter
The guideline says the slab “should serve as the shelter to the residents under high flood conditions” (clause 15.5). The guideline says a reinforced concrete or filler-type slab “is to be provided”, and that it “should serve as the shelter to the residents under high flood conditions” (clause 15.5). The guideline also gives the slab thickness. This guide does not repeat it, so ask your engineer.
At the higher flood intensities on the guideline’s scale, it says it is “preferable to use lightweight water proof sheeted roof”, for safety from roof collapse (clause 13(iv)). The threshold is set in the guideline’s own table, which depends on the depth and duration of flooding (clause 13(i)). Your engineer applies it to your plot.
For a clay roof, the guideline asks for “adequate slope and pucca spouts projecting sufficiently beyond the walls” (clause 11.1(3)). The area where the water falls should be pucca, to protect the lower wall.
Columns and stilts
Some houses are raised on columns with an open ground floor. The guideline says this “will be safer in flood prone areas, provided that columns are circular, strong, and their foundation taken down to below deepest scour level” (clause 12.3). The column size and the depth are design matters for your engineer.
Protect the ground and the base
Where the flood water moves fast, the guideline says “the raised ground edges should be protected against erosion and scouring by pitching, vegetation growth, etc.” (clause 12.1(vi)). Ask your engineer how the apron and the ground around the plinth should be finished for your plot.
Services
The guideline lists “water supply, sanitation and electrical systems” among the relatively less severe forms of damage a flood causes (clause 9.2). It does not give a height for switches, panels or wiring.
This is practice. Ask your electrician to place the main switch, the meter and the distribution board above the flood level you have been given, and to keep the water heater and tanks out of the water’s path.
What mistakes should I avoid?
This section is practice.
- Setting the plinth to a general minimum without asking for the known flood level for the plot.
- Building the lower walls in mud mortar or earth, which the guideline calls highly vulnerable to damage in heavy rains and floods (clause 8.6).
- Blocked drains and water standing against the wall. Keep the drains clear before the monsoon, as our pre-monsoon checklist suggests.
- Relying on the plinth alone. Drainage, the base of the wall and the roof matter too.
- Piling soil or storing goods against the outer wall at the base.
Frequently asked questions
Can I build a house in a flood zone?
This answer is practice. Yes, with a good design. Find the known flood level for your plot, raise the plinth above it, use pucca masonry for the lower walls and keep the drainage clear. No design is safe from every flood. Ask your engineer and the local body.
How high should the plinth be?
This guide gives no height. The guideline asks for a plinth higher than the known mean annual flood, or preferably the high flood level. That level for your plot comes from the local body, and your engineer sets the plinth against it.
Does a flood-resistant house cost more?
This guide gives no costs. Ask your engineer and two or more contractors for written quotes for the same design, and compare what each quote includes.
Related guides
- Plinth height for a house: the level, the minimum and who sets it
- Plot checks before buying: slope, drainage, soil, road and flood risk
- Damp walls: rising damp, seepage or condensation, and the fix
- Black cotton soil: why houses crack and what the engineer checks
This guide is general information. Read the disclaimer. Your engineer and the local body decide the flood level and the design for your house.
Sources
General information only. It is not a structural design or professional advice. Ask a licensed structural engineer or architect to check your plans and site.