
Short answer
What is the difference between PCC and RCC in a house? PCC is plain cement concrete, with no reinforcement counted for its strength. RCC is reinforced concrete, with steel bars that carry the tension. IS 456 defines plain concrete this way and allows lower grades for lean concrete and simple foundations. Reinforced concrete needs higher grades. A PCC levelling layer often sits under footings. The engineer decides where each is used.
On this page (9)
People building a house often hear two names for the concrete under the walls: PCC and RCC. Both are made of cement, sand and stone, and the difference is steel. This guide explains what the Indian concrete code means by plain concrete and reinforced concrete, what grades it allows for each, and where a levelling layer fits. It gives no mix ratios, design thicknesses or bar sizes. The one thickness it mentions is an example from a single CBRI guide. Those are for the engineer’s drawings and the design.
What is plain concrete?
IS 456, the Indian code for plain and reinforced concrete, defines plain concrete in its scope: “plain concrete structures are those where reinforcement, if provided is ignored for determination of strength of the structure” (clause 1.1.1). In other words, the strength is counted from the concrete alone.
PCC is the everyday name for plain cement concrete. It is used where no designed bending or pull has to be carried by steel.
What is reinforced concrete?
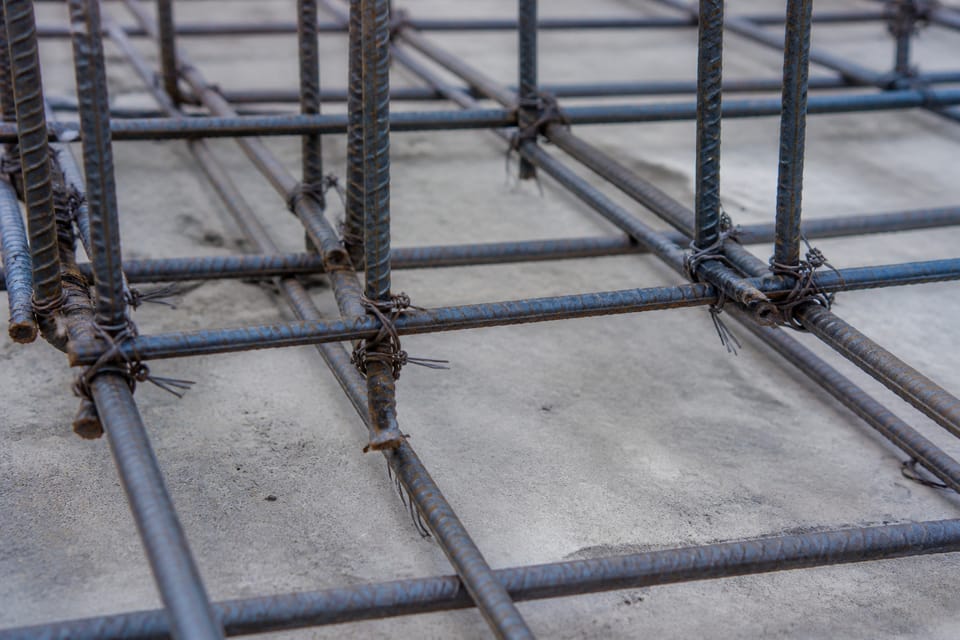
RCC is reinforced cement concrete, with steel bars placed to carry the tension. The code sets a minimum area of tension reinforcement for beams (clause 26.5.1.1). A beam, a slab or a column that carries load in bending or pull needs its steel, and the design of that steel is the engineer’s job.
Which grades does the code allow?
The code sets minimum grades for concrete. For plain and reinforced concrete the minimum grade depends on the exposure (Table 5, clause 6.1.2). For plain concrete in mild exposure the table gives no minimum, and a note says the grade is not specified. For reinforced concrete in mild exposure the minimum is higher.
The code also lets lower grades be used in some simple work. It says that “Concrete of grades lower than those given in Table 5 may be used for plain concrete constructions, lean concrete, simple foundations, foundation for masonry walls and other simple or temporary reinforced concrete construction” (clause 6.1.3). So a lean layer and a simple foundation for a masonry wall may be made to a lower grade than a structural member. The engineer decides the grade for the site.
Concrete in sea water or exposed directly along the sea-coast must be at least M 20 for plain concrete and M 30 for reinforced concrete (clause 8.2.8). Check your site.
Where is PCC used under a house?
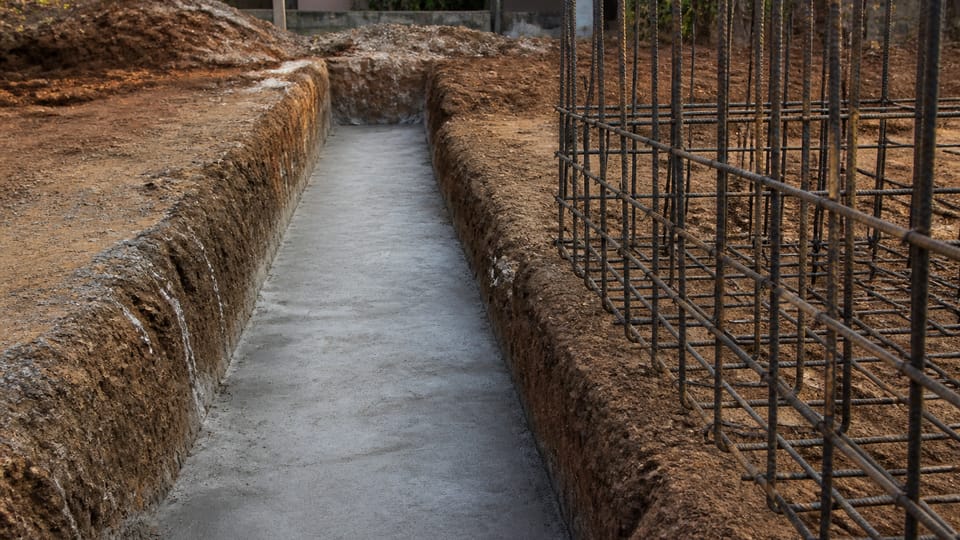
A PCC layer is often laid as a levelling course under the footings, before the reinforced work starts. The CBRI guidance for confined masonry houses shows the sequence: “Excavate upto adequate foundation depth/width along the walls of the building and lay 100 mm thick PCC as levelling course”, and then “Cast footing beneath the walls and erect tie-columns reinforcement as per layout” (CBRI, Good Construction Practices, 2017). The thickness shown there is the CBRI’s example, not a rule for your house.
For underground structures, the CPWD specification treats the lean or levelling course as a base for waterproofing, and says that “The Water Proofing Treatment over the lean concrete/levelling course surface should adhere to the surface firmly, the surface of levelling course should be roughened properly when the concrete is still green” (clause 22.1.1(i)).
Where a footing or a beam carries load in bending, the design needs reinforcement, and the PCC layer is not a substitute for it. The engineer shows which parts need steel.
What should I check?
This section is practice.
- The drawing shows which parts are plain and which are reinforced.
- The concrete grade on the drawing matches the member. Ask the engineer if you are not sure.
- The levelling layer is laid flat and clean before the reinforcement is placed.
- The steel is placed as the drawing shows, not moved to suit the mason.
- The concrete is tested and recorded as the engineer asks.
What mistakes should I avoid?
This section is practice.
- Using plain concrete where the drawing calls for reinforced concrete because it is cheaper or easier to place.
- Assuming any grey concrete is the same. A lean layer, a footing and a slab can have different grades.
- Leaving the levelling layer rough or wet before the next work, so that the waterproofing does not stick.
- Changing the steel layout on site without the engineer’s written approval.
Frequently asked questions
Can PCC replace RCC in a footing?
Only where the engineer says so. A footing that carries load in bending needs its reinforcement. Ask the engineer what the drawing shows.
Is PCC weaker than RCC?
PCC is designed without counting steel. The code’s grades and the engineer’s design decide the strength for each use. This guide gives no strength figure.
Do I need a PCC layer under every footing?
Ask the engineer. The CBRI guidance shows a PCC levelling course as one step before the footing, but whether your house needs one depends on the drawing and the soil.
Related guides
- What is RCC construction? How a reinforced concrete frame works
- Footing vs foundation: what each part is
- Concrete grades M15 to M25 explained
This guide is general information. Read the disclaimer. Your engineer decides the concrete, the grade and the steel for your house.
Sources
- IS 456:2000, Plain and reinforced concrete: code of practice (fourth revision). Clauses 1.1.1, 6.1.2, 6.1.3, 8.2.8, 26.5.1.1 and Table 5 read from the page images of a public copy. Current per the BIS record (valid to 2030-07-12).
- CPWD Specifications 2009, Volume 2, clause 22.1.1(i) (lean concrete as a base for waterproofing), read from the text layer of a third-party copy of the official volume.
- CSIR-CBRI, Good Construction Practices (2017), confined masonry slides on the levelling course and the footing. Guidance, not the code.
General information only. It is not a structural design or professional advice. Ask a licensed structural engineer or architect to check your plans and site.