
Short answer
When does a house need pile foundations, and how are piles checked? A pile is a deep foundation that carries the load to the soil by end-bearing at its tip, by friction along its shaft, or both. IS 2911 says the choice depends on the subsoil at the site. It asks for a site investigation before the design, says pile capacity should preferably be confirmed by load tests, and requires a daily record of each pile. The engineer decides whether piles are needed for your house, and the pile design is not for a builder to choose.
On this page (9)
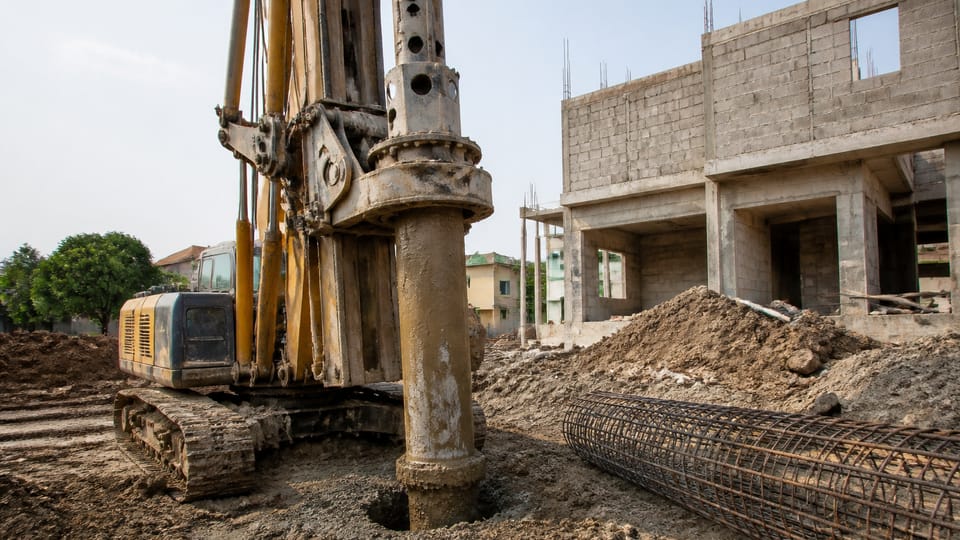
A house is usually built on a shallow foundation. In some places the top soil is too weak to carry the load, and the builder must go deeper. A pile is a long column of concrete put into the ground to carry the load to the soil, by end-bearing at its tip, by friction along its shaft, or both. This guide explains when the Indian code for pile foundations, IS 2911, says piles are used, what it requires before and during the work, and what to check. It gives no pile diameter, depth, load or cost. Those come from the site investigation and the engineer’s design.
When are piles used?
IS 2911 says that piles transmit the load to the soil “by resistance developed either at the pile tip by end-bearing or along the surface of the shaft by friction or by both” (clause 1.1). The code’s foreword says that piles “are used where either of the above load transfer mechanism is possible depending upon the subsoil stratification at a particular site” (foreword).
The foreword also says that bored piles “are particularly applicable in certain subsoil conditions where penetration to a pre-determined depth is essential”. The foreword ties the choice of piling to the subsoil stratification at the site.
The code does not say when a single house needs piles. Its scope is the design and construction of bored piles, and it excludes temporary or permanent retaining structures (clause 1.2). Whether your house needs piles is the engineer’s decision after the site is investigated.
What must be known before the design?
The designer needs the ground information first. The code says that, as far as possible, the information “shall be made available to the agency responsible for the design and/or construction of piles” (clause 4.2). It also says the subsoil information “should incorporate data/information down to depth sufficiently below the anticipated level of founding of piles” (clause 4.1(a)), and that “Detailed information about the subsoil conditions is essential to determine the installation technique” (clause 8.1.1).
The code also asks for the chemical content of the soil and water to be tested, so that any harmful salts are known (clause 4.1(b)). The pile design uses the soil results, so ask for the investigation report before the drawing is finished.
How are piles tested?
The code says that pile capacity “should preferably be confirmed by initial load tests” (clause 6.3.1). It also says that the settlement obtained at safe load from load-test results on a single pile “shall not be directly used for estimating the settlement of a structure” (clause 6.3.1). The number of tests and the test method are in another part of the standard, which this guide does not cover. Ask the engineer for the test plan.
What is recorded and checked during the work?
Each pile has a daily record. The code says that “A daily site record shall be maintained for the installation of piles” (clause 8.6.1). The record lists the sequence of the piles, their number and dimensions, the depth bored, the cut-off level and a sample bore log at the start or when major variation occurs.
The concrete is placed by the tremie method, and the code says that “The pile should be concreted wholly by tremie and the method of deposition should not be changed midway to prevent laitance from being entrapped within the pile” (clause 8.4). The tremie pipe must always remain at least one metre into the concrete (clause 8.4).
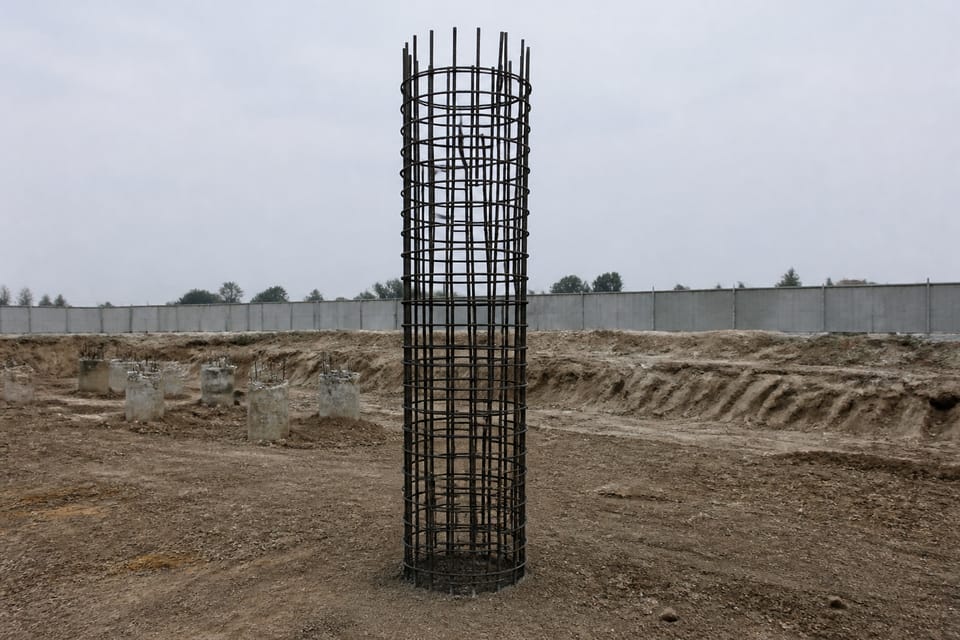
The concrete is placed above the cut-off level, so that the weak top layer can be removed before the cap is cast. The code says that “The top of concrete in a pile shall be brought above the cut-off level to permit removal of all laitance and weak concrete before capping” (clause 8.4.3). It also says that the reinforcing cage must be left with “adequate protruding length above cut-off level for proper embedment into the pile cap” (clause 8.4.3).
If a pile is defective, the code says it “shall be left in place. Additional piles as necessary shall be provided” (clause 8.5.1). The actual volume of concrete is compared with the average of piles already cast, and if it is found to be considerably less, the matter “should be investigated” (clause 8.5.4).
What should I check?
This section is practice, not a code rule.
- The site investigation report, including the soil and water tests, is with the engineer before the design.
- The pile positions and the number of piles are on the drawing, as the engineer has designed them.
- The daily pile record is kept on site, and you can see it.
- The concrete is placed without a stop, and the pile record shows the time and the volume.
- The cut-off level is marked, and the cage projects above it into the cap.
- The load test plan and the results are obtained before the cap is cast.
What mistakes should I avoid?
This section is practice.
- Choosing piles because they seem safer, without the soil investigation.
- Stopping the concrete in a pile and restarting it, which can trap laitance in the pile.
- Casting the pile cap before the load test results are in.
- Taking a neighbour’s pile design for your site, when the soil differs.
- Skipping the daily record, so that a defective pile is not found.
Frequently asked questions
Does every house need piles?
No. The code leaves the choice to the subsoil at the site and the engineer’s design. Many houses are built on shallow foundations.
Who designs the piles?
The code says the pile foundation is designed in such a way that the load can be transmitted to the sub-surface with an adequate factor of safety against shear failure of the sub-surface, and without causing such settlement as would harm the structure (clause 6.1). The engineer designs and approves it for your house.
Is a pile test needed?
The code says that capacity should preferably be confirmed by initial load tests (clause 6.3.1). Ask the engineer to plan the tests for your site.
Related guides
- Footing vs foundation: what each part is
- Safe bearing capacity of soil explained
- Pile cap vs footing: what a pile cap is and what it does
This guide is general information. Read the disclaimer. Your engineer decides whether your house needs piles.
Sources
Change log
- : Added Related guides link to newly published article(s): pile-cap-vs-footing-what-a-pile-cap-is-and-what-it-does. No other text changed. Approved by the reviewing engineer.
General information only. It is not a structural design or professional advice. Ask a licensed structural engineer or architect to check your plans and site.