
Short answer
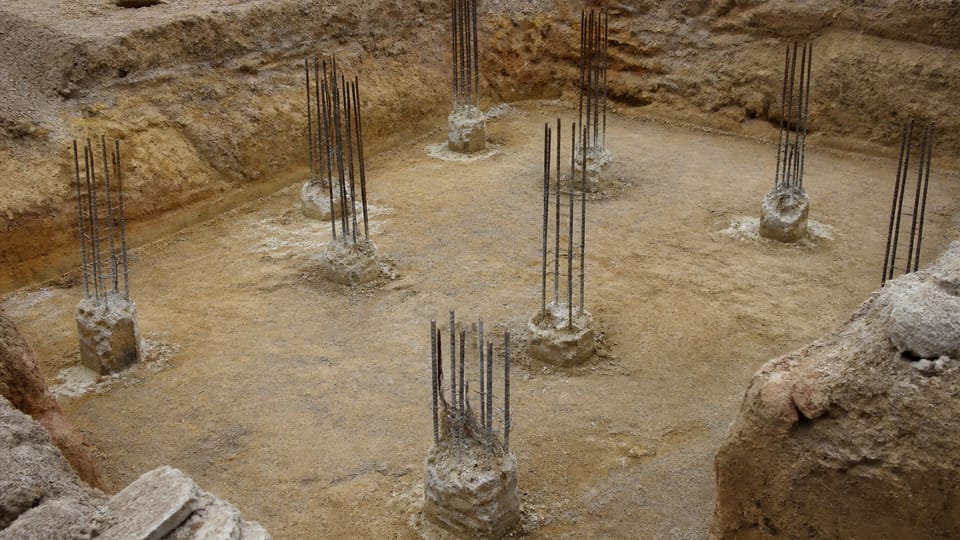
What is the difference between a footing and a pile cap? A footing spreads a column or wall load over a larger area of soil. A pile cap is a concrete block over the tops of piles. It collects the column load and shares it among the piles, which carry it to deeper ground. So a footing depends on the soil under it, and a pile cap depends on the piles. An engineer designs both.
On this page (10)
Your soil report or drawing mentions piles and a pile cap, and you know what a footing is. Are they the same thing with a new name? This page explains how a pile cap differs from a footing, what the Indian codes say about each, how a cap is built, and what to ask. It gives no sizes, depths, spacings or pile numbers, and no costs. Those come from your structural engineer. For when a house needs piles at all, see pile foundations.
What is a pile cap?
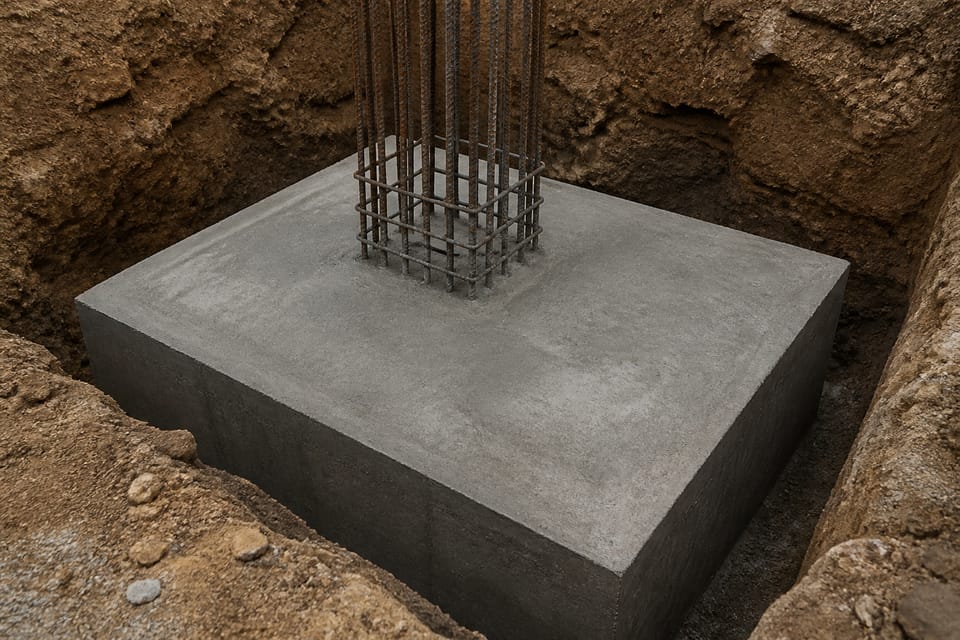
A pile cap is a block of reinforced concrete at the top of a pile, or a group of piles, that takes the load of a column and passes it into the piles. No code we read defines the term, so that is our plain wording, built from what the clauses ask a cap to do. IS 2911, the Indian code for pile foundations, says the cap “should be rigid enough so that the imposed load could be distributed on the piles in a group equitably”. It also says the cap “shall be deep enough to allow for necessary anchorage of the column and pile reinforcement”.
Equitably does not mean every pile carries exactly the same load. We read it as sharing the load fairly.
How is a pile cap different from a footing?
They differ in what carries the load next.
| Point | Ordinary footing | Pile cap |
|---|---|---|
| What it sits on | Soil or rock directly under it | The top of one or more piles |
| Where the load goes | Spread over a larger area of ground | Into the piles, then to deeper strata |
| Foundation class | Shallow | Part of a deep foundation |
| First concern | Soil bearing and settlement at that level | Pile capacity and how the load is shared |
| Hidden part | The ground under it | The piles under it |
| Site checks | The pit bottom and the steel | Pile position, pile head, bars, and the steel |
The table is our summary. The class row follows IS 1904, which lists spread and strip foundations as shallow and piles as deep. The first concern, hidden part and site check rows are practice, not code wording.
IS 2809, the soil glossary, defines a footing as a spread “for the purpose of distributing the load over a larger area”. IS 1904 says deep foundations such as piles are used to carry loads to deeper load-bearing strata “when, no adequate bearing strata exists at shallow depths”.
The two are close relatives. IS 456, the concrete code, never uses the words pile cap. Its footings clause has provisions for “footings on piles”, and IS 2911 sends the cap’s analysis to IS 456. So we read a pile cap as what IS 456 calls a footing on piles. That is our reading, not code wording. SP 34, the BIS detailing handbook, says the detailing of a pile cap is similar to that of a footing. So the concrete block is detailed in a similar way, but what holds it up is different. That is why saying “it is only a bigger footing” misleads: the cap is only as sound as the piles under it, and looking at the cap does not show them.
Does a pile cap rest on the soil?
It may touch the ground, but the load is meant to go into the piles. IS 2911 says that when the cap is cast directly on reasonably firm stratum which supports the piles, “it may contribute” to the load-carrying capacity of the group, within a stated limit. So a cap is not forbidden from touching soil, but IS 2911 counts that support as part of the pile group’s capacity, within the stated limit. Whether any is counted is for the designer.
Does every pile need a cap?
Not always as a separate block. IS 2911 speaks of caps for single piles and for groups:
- A group of three or more piles connected by a rigid cap is treated as having a fixed head.
- Caps for single piles “must be interconnected by grade beams in two directions”.
- Twin piles are tied by grade beams across the line of the pair.
In plain words, a grade beam is a beam at or near ground level that runs between piles or caps. No code we read defines it. In under-reamed pile work, IS 2911 (Part 3) has grade beams supporting load-bearing walls, and it says piles “should generally be provided under all wall junctions”. So a house with load-bearing walls on under-reamed piles may have beams under the walls and few or no block caps. That is our reading, and your structural drawing decides. See types of pile foundation.
Earthquake rules can add ties. IS 1893 asks for footings or pile caps to be interconnected with ties in Seismic Zones IV and V, with an exception for spread footings directly on rock. IS 4326 asks for ties in soft soils, and notes they may not be needed where a structural floor connects the columns at or below plinth level. See what is a plinth beam.
How is a pile cap built?
IS 2911 gives no full sequence. The codes fix only a few points of order, named below. The rest of the order is practice.
- Check the drawing. IS 2911 says the design details give the layout of piles, cut-off levels, finished cap level and the layout and orientation of the cap. Cut-off level is where a pile is cut off to support the cap or beam.
- Trim the pile heads. Concrete is cast above cut-off to allow “removal of all laitance and weak concrete before capping”. Laitance is the weak layer at the top of concrete.
- Test, if specified. IS 14893 asks for the pile to be trimmed to cut-off or sound concrete, with laitance removed, before an integrity test. See integrity test vs load test.
- Review the piles. Any deviation in location, alignment or capacity is to be “noted and adequate measures taken well before the concreting of the pile cap and plinth beams”.
- Lay the levelling course. IS 2911 says the cap is generally cast over one. IS 14893 says no pile cap blindage work, meaning this thin concrete bed, should come before the test.
- Keep the pile bars, fix the steel and shuttering, and cast as the drawing shows. Pile reinforcement projects into the cap.
If a pile is out of position beyond the limits in IS 2911, the cap or ties may be redesigned, or else piles are replaced or added. A defective pile is left in place and additional piles are provided. The cap may then need to change, which is for the designer to decide. As practice, do not cast it until the designer has confirmed the drawing.
What should I ask?
These are practice points, except where a code is named.
- Do the drawings show pile positions, cut-off level and cap level?
- May I see the daily pile record? IS 2911 requires a daily site record.
- Were any piles off position, and what did the designer do about it?
- Who checks the pile heads and the steel before the concrete?
- Have the test results been read by the engineer?
- Are any changes on a revised drawing?
We found no standard that names who approves a cap on a private house, or that requires a plan of piles as built. Ask your structural engineer to check and sign off, and keep measured positions in your records.
What mistakes should I avoid?
These are practice points, except where a code is named above.
- Pricing or supervising a cap as if it were a plain footing.
- Pouring the cap before the pile records are reviewed.
- Breaking pile heads roughly, or bending and cutting bars to fit.
- Cutting piles to a level that was not checked.
- Moving, resizing or dropping a pile or cap on site without a revised drawing.
- Copying a neighbour’s pile numbers.
- Digging a sump or drain beside caps and beams without asking.
- Adding a column or floor later on the belief that caps have spare strength.
Frequently asked questions
Is a pile cap the same as a footing?
Not in what it does. A footing spreads load onto the ground, and a pile cap passes it to piles. In design they are close: IS 456 speaks of footings on piles, which we read as pile caps.
Is a pile cap the same as a raft?
No. In plain words, a raft spreads the load of the building over the ground under it, across the plan. A pile cap sits on piles under a column. See raft foundation.
What is the difference between a pile cap and a grade beam?
A cap is a block at the pile heads. A grade beam is a beam that runs between piles or caps, and it can support walls. IS 2911 (Part 3) covers both.
Can one column sit on one pile?
IS 2911 speaks of caps for single piles, and it says they must be tied by grade beams in two directions. Whether it suits your house is for the engineer.
How many piles go under a pile cap?
Your structural engineer works that out. There is no general number.
Can the cap be poured before the test results?
If an integrity test is specified, IS 14893 says no blindage work should come first. For other cases, ask your engineer. We found no code rule that a load test must come before the cap. But IS 2911 wants any deviation in load capacity dealt with well before the cap is concreted, so read the results first. A test on a pile can itself use a cap: IS 2911 (Part 4) says a cap can be provided for a single pile to take the jacks.
Related guides
- Pile foundations: when a house needs them and how piles are checked
- Footing vs foundation: the difference and the common types
- Types of pile foundation for a house: bored, driven and under-reamed
This guide is general information. Read the disclaimer. Your structural engineer decides the foundation type, and designs every cap, beam and pile.
Sources
- IS 2911 (Part 1/Sec 2):2010, Design and construction of pile foundations, Code of practice, Part 1 Concrete piles, Section 2 Bored cast in-situ concrete piles: clauses 3.5, 4, 6.5.2.1, 6.7.4, 6.11.3, 6.12, 8.1.2, 8.4.3, 8.5.1, 8.5.2 and 8.6.1.
- IS 2911 (Part 3):2021, Under-reamed piles: clauses 4.3, 6.2.2.2, 6.2.5.1, 6.2.8.3, 6.3.1, 6.4, 8.3.2 and 8.7.
- IS 2911 (Part 4):2013, Load test on piles: clause 6.1.
- IS 456:2000, Plain and reinforced concrete, Code of practice: clause 34 (footings). The linked copy is a 2007 reprint that prints Amendments 1 and 2 at the front; later amendments are not in it. Those two amendments do not alter the wording used here.
- IS 2809:1972, Glossary of terms and symbols relating to soil engineering: clauses 2.143, 2.144 and 2.237.
- IS 1904:2021, General requirements for design and construction of foundations in soils, Code of practice (fourth revision): clauses 4.1 and 4.2.
- SP 34:1987, Handbook on concrete reinforcement and detailing: clause 6.4.2. It predates IS 456:2000.
- IS 14893:2021, Low strain non-destructive integrity testing of piles, Guidelines (first revision): clause 7.1.
- IS 1893 (Part 1):2016, Criteria for Earthquake Resistant Design of Structures: clause 7.12.1.
- IS 4326:2013, Earthquake resistant design and construction of buildings: clause 5.3.4 and its note.
General information only. It is not a structural design or professional advice. Ask a licensed structural engineer or architect to check your plans and site.