
Short answer
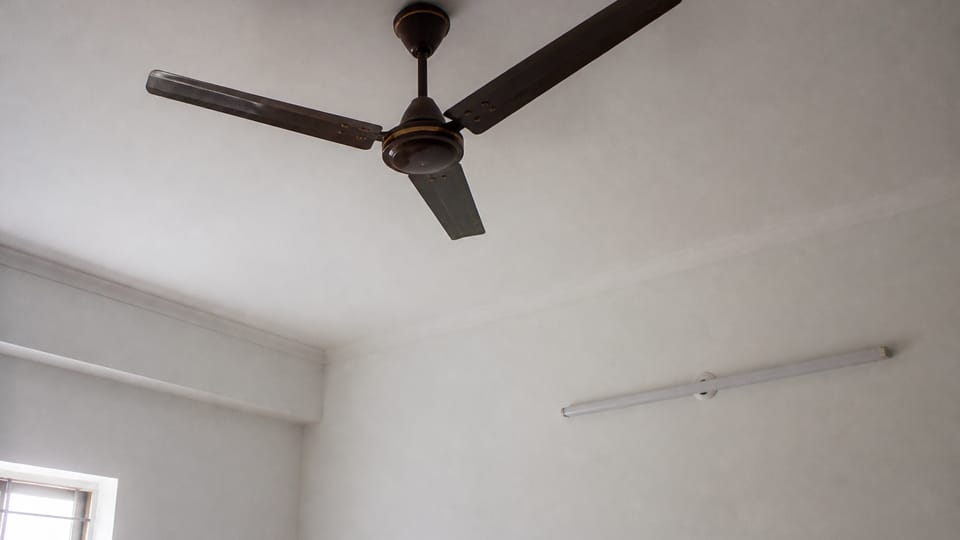
How high should a ceiling fan be, and when is the fan box fixed in the slab? NBCS 2026 clause 7.5.1 says the lowest point of a ceiling fan shall be not less than 2 400 mm above the finished floor, with not less than 300 mm between the ceiling and the plane of the blades. Fan clamp boxes go in with the conduit before the roof is poured: clamps for RCC roofs are buried with the casting and tied to the slab steel.
On this page (8)
The fan point is one of the few electrical items that has to be settled before the roof slab is cast. The box that holds the fan is buried in the concrete, and moving it afterwards means working into the slab. This page sets out what NBCS 2026 says about the height of a ceiling fan, how a fan is chosen for a room, and the fan box and clamp, and says plainly what the code leaves to the engineer. It gives no hook or bar size, no box depth and no price, because NBCS gives a clamp drawing and the engineer decides it. For the position of each point on the drawing, see electrical work in a house build: stages and inspection points.
How high should a ceiling fan be?
NBCS 2026 Part D Section 2 clause 7.5.1 has two statements on clearance:
- “The bottom most point of the ceiling fan shall not be less than 2 400 mm above the finished floor level.”
- Clause 7.5.1(f): “Unless otherwise specified, the clearance between the bottom most point of the ceiling fan and the floor shall be not less than 2.4 m. The minimum clearance between the ceiling and the plane of the blades shall be not less than 300 mm.”
Part D Section 1 clause 5.7.1.1.3 says “the minimum distance between fan blades and the ceiling should be about 0.3 m”. The two clearances together mean that the plane of the blades needs a ceiling height of at least about 2.7 m (2.4 m plus 0.3 m). That is our arithmetic, not an NBCS statement, and it leaves out the depth of the fan motor and any down-rod, for which the code gives no value. Where the ceiling is low or a false ceiling hangs below the slab, the position and the rod length change: see false ceiling vs POP ceiling: differences, damp problems and repair.
Section 1 also gives a formula for the height of the blades: clause 5.7.1.1.2 says “the height of fan blades above the floor should be (3 H + W)/4, where H is the height of the room and W is the height of work plane”. The page we read gives no value for W, so the formula alone does not fix a height, and it is a “should” in the energy-conservation clauses on fans (5.7.1.1, for summer in hot dry and warm humid regions), as are the 55 D and 0.3 m values. The 2.4 m rule in 7.5.1 is the “shall”.
| Clearance or rule | NBCS clause | Wording |
|---|---|---|
| Lowest point of the fan above the finished floor | Part D Sec 2, 7.5.1 | “shall not be less than 2 400 mm” |
| Ceiling to the plane of the blades | Part D Sec 2, 7.5.1(f) | “shall be not less than 300 mm” |
| Fan blades to the ceiling | Part D Sec 1, 5.7.1.1.3 | “should be about 0.3 m” |
| Height of the blades above the floor | Part D Sec 1, 5.7.1.1.2 | “should be (3 H + W)/4” |
What size and how many fans for a room?
IS 374:2019 clause 6.2 says “the sizes of ceiling fans shall be 900, 1 050, 1 200, 1 400 and 1 500 mm”, the sweep. NBCS 7.5.1 lists the same five sweeps.
NBCS gives three ways to think about size, none of them a mandatory rule:
- Capacity (clause 5.7.1.1.1): a ceiling fan for a room whose longer dimension is D metres “should be about 55 D m3/min”. For a room 4 m long, that is 220 m3/min, a clause value and not a fan rating.
- Usable area (clause 5.7.3): choose the fan size on the actual usable area of the room and not the total floor area.
- Table 17 (clause 5.7.4): “Optimum size and number of fans for rooms of different sizes”, by room width and length. A room 3 m by 4 m reads 1 200 mm, one fan, in the table.
Clause 7.5.3.2 says fans of 1 200 mm or 1 400 mm sweep “normally cover an area of 9 m2 to 10 m2”, that a bay should be designed so that the full number of fans can be placed, “otherwise it will result in ill-ventilated pockets”, and that in long halls fans may be spaced at about 3 m each way. NBCS also says that electronic regulators should be used instead of resistance regulators (clause 5.7.2), and that a ceiling fan is controlled through its own regulator and a switch in series (clause 7.5.1(a)).
What does the code say about the fan box and clamp?
Part D Section 2 clause 6.1.2 says that electrical installation begins with laying the conduit when preparation for the first roof concreting starts, that conduits are positioned firmly “by tying the conduit to the reinforcement before concreting in an RCC building”, and that “location of fan points should be properly marked and fan clamp boxes should be provided along with conduit laying in roof”. It also says that all conduit and junction box openings are protected against entry of mortar and concrete during construction.
Clause 7.5.1 adds:
- (b) A fan is suspended from hooks or shackles, with insulators between the hooks and the suspension rods. There is no joint in the suspension rod, and the rod “shall be of adequate strength to withstand the dead and impact forces imposed on it”.
- (c) Fan hooks (clamps) are of suitable design for the nature of the ceiling. “Fan clamps for reinforced concrete roofs shall be buried with the casting of roof and care shall be taken to tie the fan clamp with the reinforcement of the roof slab.” In all cases they must be rigid and safe.
- The canopies at the top and bottom of the rod conceal the suspension and the connections (clause 7.5.1(d)).
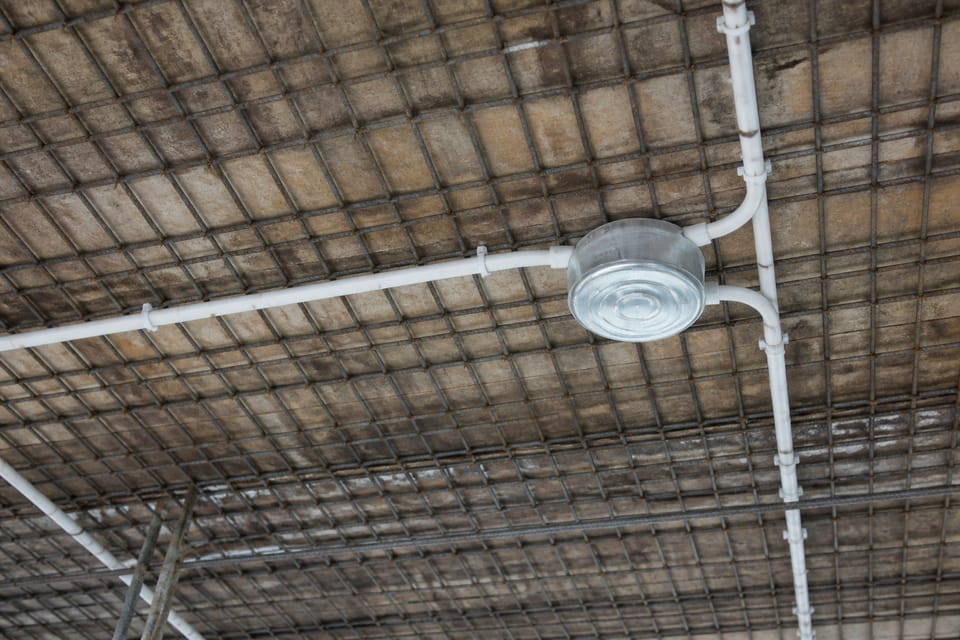
NBCS has a drawing of typical fan clamps for a slab and for a slab with a beam, and a note that fan clamps shall be fabricated so that fans revolve steadily (Fig. 5, Part D Section 2). The sizes and the clamp design are for the engineer and the electrician, and we do not reproduce them. On the pages we read, NBCS has no statement on how to add a fan point after the slab is cast. We found no clause on fan hooks or boxes in IS 732, which mentions ceiling fans only in an earthing exemption.
What should I check before the pour? (practice)
This is practice, apart from the clauses named.
- Is each fan box where the electrical drawing puts it, measured from the walls and not by eye? The usual spot is the centre of the room, or of the seating area, adjusted for the furniture.
- Is every box fixed, not loose, and tied to the steel as clause 7.5.1(c) asks?
- Are the conduit ends and the box openings covered so no concrete or mortar enters (clause 6.1.2)?
- Is the conduit tied, not crushed or lifted?
- Have you photographed each box with a measurement, before the concrete goes in, and has the engineer seen it?
- Does the drawing allow for beams, false ceilings and the furniture layout, which can move the best position?
- Is there a fan point in every room that needs one, including the balcony, the dining area and the kitchen if you want one?
Do not drill into a cast slab to hang a fan. Drilling can hit the steel and weaken the member. If a fan point is missed, ask the engineer how to fix one.
What mistakes should I avoid? (practice)
- Fixing the box after the pour, or leaving it floating.
- Measuring the room centre before the wall thickness is known, or before the furniture is decided.
- Forgetting a point in a room where one is wanted.
- Hanging a fan from a box or hook that is not made for it. The clause asks for a clamp of suitable design.
- Leaving the box openings unprotected so concrete fills them.
- Hanging a fan too low for the headroom, or too close to a beam, a wall or a false ceiling drop.
- Choosing the fan size from the total floor area and not the usable area.
Frequently asked questions
What is the minimum height of a ceiling fan from the floor?
NBCS 2026 clause 7.5.1 says the bottom most point shall be not less than 2 400 mm above the finished floor, and the blades not less than 300 mm below the ceiling.
Can I fix a fan hook after the slab is cast?
NBCS asks for fan clamps in RCC roofs to be buried with the casting and tied to the slab steel. It gives no method for adding one later, so ask the engineer.
Which fan size is right for my room?
IS 374 lists sweeps of 900 to 1 500 mm. NBCS gives guidance and a table by room size, which is not a rule. A 1 200 mm or 1 400 mm fan normally covers 9 to 10 sq m.
Does a false ceiling change the fan point?
In practice, yes: the visible ceiling is lower, so the rod and the clearance change. Settle the false ceiling plan before the pour.
Does IS 732 name fan hooks?
We found no clause on fan hooks or boxes in IS 732. The fan box and clamp are in NBCS 6.1.2 and 7.5.1.
Related guides
- Electrical work in a house build: stages and inspection points
- Before the slab pour: an owner’s checklist for formwork and steel
- Room sizes, ceiling height and windows: what the model bye-laws say
This guide is general information. Read the disclaimer. Your electrician and engineer decide the fan points and the fixing for your house.
Sources
- SP 7:2026, National Building Construction Standards (NBCS) 2026, Part D Section 2, Electrical and Allied Installations: clauses 6.1.2 and 7.5.1 (including 7.5.1(a) to (f)) and 7.5.3.2; and Part D Section 1, Lighting and Natural Ventilation: clauses 5.7.1.1.1 to 5.7.1.1.3 and Table 17 (clause 5.7.4) (page images read). From an unofficial archive.org copy.
- IS 374:2019, Electric Ceiling Type Fans, Specification: clauses 1.1, 3.3 and 6.2 (page images read). BIS lists it as not withdrawn, valid to 2028-01-31.
General information only. It is not a structural design or professional advice. Ask a licensed structural engineer or architect to check your plans and site.