
Short answer
How much space do a WC, wash basin and shower need? IS 2064:1993, Table 1, gives minimum and adequate clearances. A WC needs 410 mm minimum from its centre axis to a side wall; a wash basin 510 mm from its centre axis to a wall and 760 mm in front. NBCS 2026 gives different figures (380 mm centre to a side wall, 530 mm clear in front) and the model bye-laws give minimum room areas. Say which document your drawing follows.
On this page (8)
A bathroom plan looks simple, but the position of each fixture decides where the water and drain pipes run, and a fixture set too close to a wall or door is hard to use. Three documents give figures: IS 2064:1993, the code for installing sanitary appliances, NBCS 2026 (SP 7:2026, the 2026 national building standards) and the model bye-laws. They differ, and this page prints each figure with its own source. It gives no pipe size or slope, no decor and no tile layout. For the drain system, see house drainage system explained.
What does IS 2064 say about space around fixtures?
IS 2064 covers the selection, installation and maintenance of sanitary appliances (clause 1.1). Its foreword says the sketches show typical layouts and “are only illustrative and are not intended to limit the design to the types shown”, and that installation is usually governed by municipal bye-laws. Table 1, “Space Clearance Required for Wash Basins, W.C. and Bath Tub”, gives a minimum and an adequate figure. The table prints no unit, and its figures read as millimetres.
| Fixture | What is measured | Minimum | Adequate |
|---|---|---|---|
| Wash basin | Centre axis to the adjacent wall | 510 | 560 |
| Wash basin | Front edge to the opposite wall | 760 | 900 |
| WC | Centre axis to the adjacent wall | 410 | 460 |
| WC | Centre axis to an adjacent wash basin | 350 | 360 |
| WC | Front edge to the opposite wall | 410 | 600 |
| WC | Front edge to an opposite wash basin | 600 | 760 |
The wash basin clause says it is “desirable” to provide 500 mm from the adjacent wall to the central axis of the basin, and 600 mm from its front edge to the opposite obstruction; the spacing is measured from the central axis “irrespective of size and shape” (clause 7.7.1). That is a little less than Table 1, whose columns are headed “Minimum” and “Adequate”. State which clause your drawing uses. The standard also says a mirror’s bottom edge is not less than 1 200 mm above the floor (7.7.2).
What does it say about the shower, door and ventilation?
- The shower head height depends on the user: the standard recommends minimums of 1 900 mm for men, 1 830 mm for women and 1 675 mm for children, and says a shower projecting from the wall is not more than 450 mm and not higher than 2 200 mm from the floor (7.4).
- A sunken bath floor level “shall not be more than 60/70 mm” (7.4), and the shower valves go near the entrance to the shower.
- A bathroom door is not less than 700 mm wide. Its swing should not strike a person using a fixture, should be away from the shower and should not shield or conceal the WC, and it may swing outwards for a small bathroom (7.2.7).
- Good ventilation is “essential to reduce humidity and to dispel odours”, lighting is adequate, and surfaces are moisture resistant with non-slippery floors (7.2.2 to 7.2.4).
- For safety, the standard asks for firmly fixed vertical grab bars at a bath tub or shower, a non-skid floor, a “door lock that opens automatically from inside and outside” for an emergency, and light switches out of reach of the shower and bath (7.2.5).
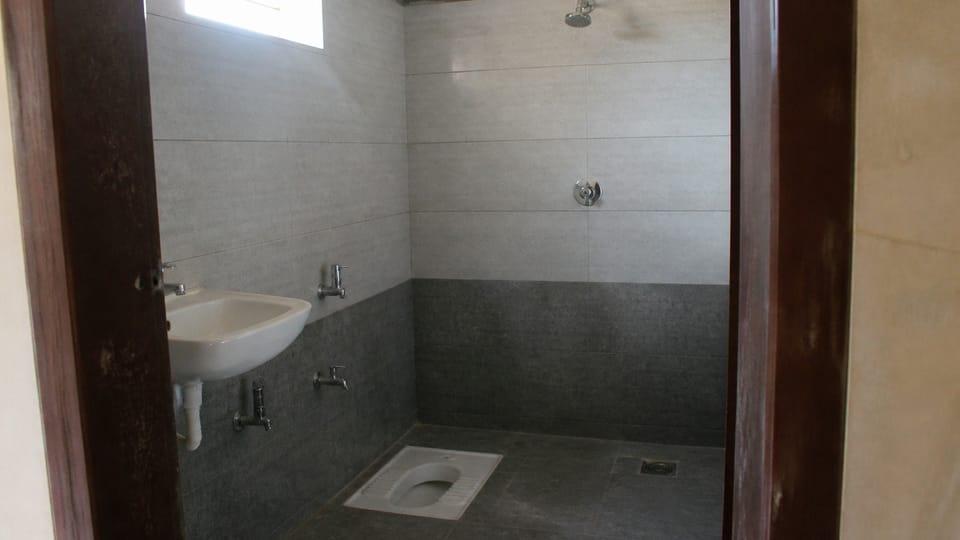
- A WC compartment has space for a water tap, tumbler, wall pegs, paper holder, flushing valves, a cistern and storage (7.6). The outlet trap is preferred at the central axis of the pan or at right angles to it in plan (7.6.1). Fig. 4 shows a typical squatting WC compartment 900 mm wide and 1 200 mm long with the pan centred, and says the minimum dimensions in it shall be followed (7.6.2). A pedestal WC compartment in the same figure is 1 500 mm long, and the figure’s width is not given as a number.
The standard gives no pipe size, no floor slope and no water-seal depth, and no bathroom area.
How do NBCS 2026 and the model bye-laws differ?
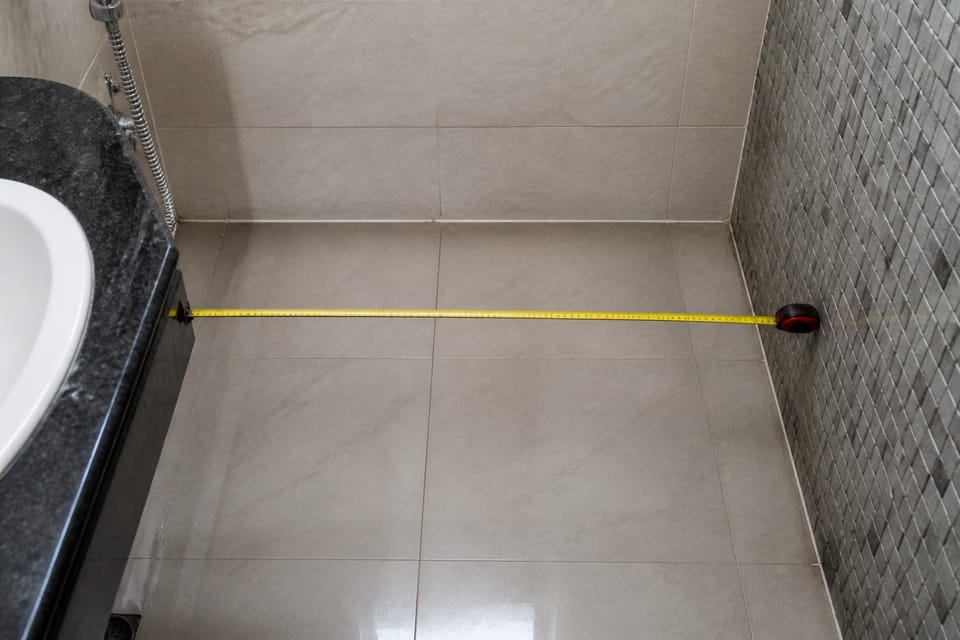
NBCS 2026 (Part E, Section 2, clause 4.5.1.3) says a water closet, urinal, lavatory or bidet shall not be set closer than 380 mm from the centre to a side wall, partition or obstruction, or closer than 760 mm centre to centre between adjacent fixtures, and that there shall be not less than 530 mm clearance in front of it to any wall, fixture or door. It gives a WC compartment of not less than 760 mm by 1 520 mm for a floor-mounted closet and 760 mm by 1 420 mm for a wall-hung one. These differ from IS 2064 Table 1 (410 mm minimum to the wall), so do not mix the two. They are different documents, and your drawing should say which one it follows.
NBCS says an economical plumbing system comes from grouping the fixtures compactly in both horizontal and vertical directions (4.5.1.2), and it recommends fixtures around an easily accessible pipe shaft, repeating the layout from floor to floor, and avoiding pipes embedded in RCC or crossing beams and columns (4.5.1.3). For a dwelling it asks at least for a bathroom with a tap and a floor trap, a WC with a flushing apparatus and an ablution tap, and a tap with a floor trap or a sink in the kitchen or wash place (4.2.4.1). Where there is a single WC, it is desirable to keep the bath and the WC in separate rooms.
The model bye-laws (a model that applies only where adopted) give minimum room sizes in clauses 4.5.1 and 4.5.2: a height of not less than 2.1 m, a bathroom of not less than 1.8 m2 with a minimum width of 1.2 m, a WC of 1.1 m2 with a minimum width of 0.9 m, and a combined bath and WC of not less than 2.8 m2 with a minimum width of 1.2 m. They also ask for at least one wall to open to the external air, a window or ventilator to a shaft or open space, an impervious floor sloping to the drain with a suitable grade and not towards a verandah or another room, and walls finished with a smooth impervious material to a height above the floor (4.5.3). For the habitable room sizes and the model’s other room rules, see minimum room sizes, ceiling height and window area. Your town’s own bye-law decides the figure that applies to you.
What should the bathroom plan settle?
This is practice, not a standard, unless a clause is named. The plan should be drawn before the walls go up: IS 2064 asks for the position of the sanitary compartment to be decided early by the architect and the sanitary engineer (4.1), and for fixing positions to be settled before construction (5.1).
- Which fixtures: an Indian (squatting) or a pedestal WC or both, a wash basin, a shower or a bucket tap, a geyser, and the washing machine if it is there.
- Where the wet area (shower) and the dry area (WC, basin) are, and how they are separated.
- Where the soil pipe or stack comes from, and where the shaft and access panels are. Group the fixtures near it: NBCS 4.5.1.2 and 4.5.1.3 recommend compact grouping around an accessible pipe shaft.
- The positions of the hot and cold supply points and the geyser, fixed before tiling. IS 2064 asks for the soil, waste and vent branches and their brackets to be fitted before the appliances are erected, and for appliances to be fixed after the wall and floor finishes are ready (5.2).
- The floor trap position and the direction of the floor slope. See bathroom waterproofing steps and the ponding test.
- The door swing, and the window or ventilator and exhaust.
- Niches and wall-hung storage, planned before tiling, and the electrical points kept clear of the shower.
- Any sunk floor level, planned in the slab.
See plumbing work during house construction: stages and inspection for the layout drawing, and the access and the tests.
What mistakes should I avoid?
These are practice, not code rules, unless a clause is named.
- Fixtures set closer to a wall or to each other than the document your drawing follows allows.
- A door that strikes a person at the WC or the basin, or whose swing hides the WC (IS 2064 7.2.7).
- A floor trap far from the shower.
- Supply positions decided after tiling.
- No access to a stack or a trap.
- No ventilator or window (IS 2064 7.2.3; the model bye-laws 4.5.3).
- A geyser or switch point inside the wet zone (IS 2064 7.2.5 asks for switches out of reach of the shower).
- Too many fixtures for the room.
- Copying a size from a website, or mixing IS 2064 and NBCS figures.
Frequently asked questions
How far should a WC be from the wall?
IS 2064 Table 1 gives a minimum of 410 mm from the centre axis of the WC to the adjacent wall, and 460 mm as adequate. NBCS 2026 gives 380 mm from the centre to a side wall or obstruction. Use the figure of the document your drawing follows.
How much space does a wash basin need?
IS 2064 asks 510 mm minimum from the basin’s centre axis to a wall, and 760 mm minimum in front of it to the opposite wall (Table 1); clause 7.7.1 says 500 mm and 600 mm are desirable.
What is the minimum size of a bathroom?
IS 2064 gives no bathroom area. The model bye-laws give 1.8 m2 for a bathroom and 2.8 m2 for a combined bath and WC, where adopted. Your town’s bye-law decides.
How high should the shower be?
IS 2064 recommends shower head heights of 1 900 mm for men, 1 830 mm for women and 1 675 mm for children, and says a projecting shower is not higher than 2 200 mm.
Which way should the bathroom door open?
IS 2064 says the swing should not strike a person at a fixture, should be away from the shower and may swing outwards in a small bathroom.
Related guides
- House drainage system explained
- Plumbing work during house construction: stages and inspection
- Bathroom waterproofing steps and the ponding test
This guide is general information. Read the disclaimer. Your architect and plumber decide the bathroom layout for your house.
Sources
- IS 2064:1993, Selection, Installation and Maintenance of Sanitary Appliances, Code of Practice (second revision): clauses 4.1, 5.1, 5.2, 7.2, 7.2.5 to 7.2.7, 7.4, 7.6, 7.7 and Table 1 and Fig 4 (page images read). BIS lists it as in force, valid to 2027-11-30. Its foreword says the figures are typical and illustrative.
- SP 7:2026, National Building Construction Standards (NBCS) 2026, Part E Plumbing Services, Section 2: clauses 4.5.1.2, 4.5.1.3 and 4.2.4.1 (page images read for 4.5.1.2 and 4.5.1.3). From an unofficial archive.org copy.
- Model Building Bye-Laws 2016 (Town and Country Planning Organisation, Ministry of Housing and Urban Affairs): clauses 4.5.1 to 4.5.4 (page images read). A model prepared for the guidance of States and urban local bodies; it applies only where adopted.
General information only. It is not a structural design or professional advice. Ask a licensed structural engineer or architect to check your plans and site.