
Short answer
What is the difference between a one-pipe and a two-pipe drainage system? In a two-pipe system, toilet waste goes into its own soil pipe, and kitchen, bath and wash basin waste goes into a separate waste pipe through a gully trap. In a one-pipe system, the waste and soil branches join one main pipe, with no gully trap, and the traps are vented. IS 5329 says the layout depends on the type and planning of the building. Your plumbing plan, approved by the local body, shows which one is used.
On this page (11)
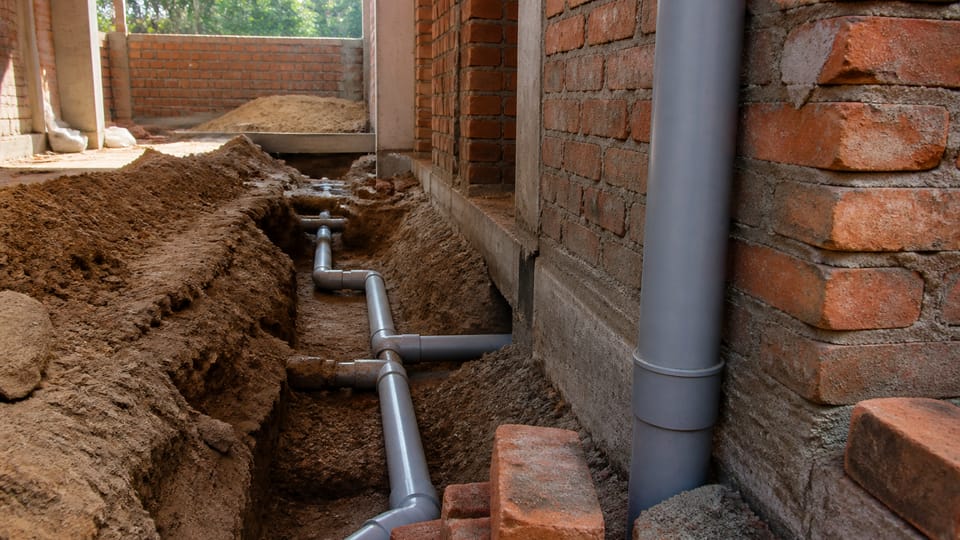
A house drain looks simple until the plumber starts laying pipes. There are soil pipes, waste pipes, vent pipes, traps and a gully, and the rainwater pipe nearby must not be joined to any of them. This page explains what each part does and how the layouts differ. It gives no pipe sizes, no slopes and no vent heights. Those are design values for your plumber and your engineer, and the standards say so.
What are the main parts?
The Indian Standards use these terms. The definitions below are from IS 5329.
| Part | What it carries or does |
|---|---|
| Soil pipe | Carries the discharge from water closets (WCs) and urinals. IS 1742 calls this “soil waste” |
| Waste pipe | Carries the discharge from wash basins, sinks and similar fixtures, which do not contain human excreta. IS 1742 calls this “waste water” or “sullage” |
| Main soil pipe and main waste pipe | Vertical pipes that collect the branches and carry them down to the drain |
| Building drain | The lowest horizontal pipe inside the walls. It runs to the house sewer, beginning one metre outside the building wall |
| Ventilating pipe | Lets air move through the system, so the water in the traps is not pulled out |
| Trap | A fitting that holds water as a seal, which stops foul air coming back up the pipe. IS 5329 says it does this “when properly vented” |
| Gully trap | A deep seal trap on the outside of the wall, which cuts off the waste pipe from the main drain |
IS 1742 says that a ventilating pipe “protects trap seals from excessive pressure fluctuation.” That is the main reason vents exist. Without them, a trap can lose its water seal, and then smell comes into the house.
What is a two-pipe system?
In a two-pipe system, the house has two separate pipes that reach the drain. IS 5329 defines it as “a discharge pipe system comprising two independent discharge pipes one of which conveys soil directly to the drain, the other conveying waste water to the drain through a trapped gully.”
The BMTPC house building digest on sanitary and drainage gives the same picture in plain words: “the foul matter from the WCs and urinals is discharged into one pipe, commonly known as soil pipe.” Kitchen, bath and wash basin waste goes to the waste pipe, which connects through the gully trap.
The two-pipe layout is the traditional one in Indian houses. Both pipes need their own vent.
What is a one-pipe system?
In a one-pipe system, the waste from sinks, baths and wash basins and the soil branches all join one main pipe, which runs to the drain. IS 5329 says that in this system “gully traps and waste pipes are completely dispensed with but all the traps of water closets, basin, etc., are completely ventilated to preserve water seal.”
BMTPC says this system suits buildings where “the baths, WCs etc are placed near each other at each floor.” It calls the one-pipe system economical for multi-storey housing for that reason. The layout, not the pipe alone, decides whether it suits a house.
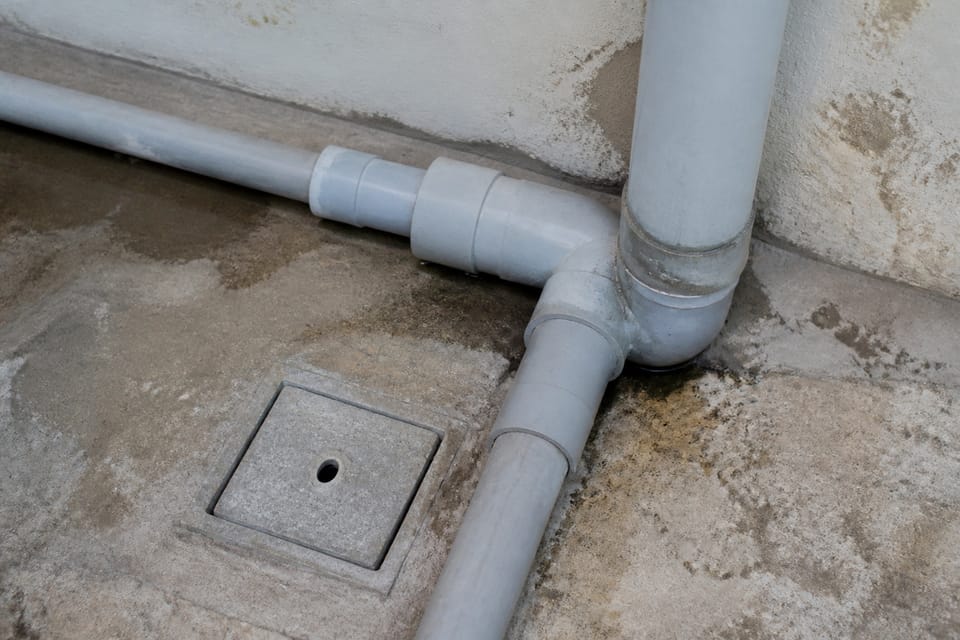
IS 5329 also describes a single-stack system, where all the waste and soil goes into one pipe, and that pipe does the venting. It is a third option, not a rule to copy. IS 5329 adds that, for the single-stack case, the number of toilets that may discharge to one stack is limited, and that any other case needs the local authority’s permission.
Which layout does my house use?
IS 5329 says the design “will depend on the type and planning of the buildings” and lists the two-pipe, one-pipe and single-stack options. The choice is usually made by the designer. Your job is to see it on the plan and ask why it was chosen.
Ask the plumber or engineer to show you, on the drawing:
- Where each soil pipe goes, and where each waste pipe goes.
- Where each trap sits, and which vent serves it.
- Whether there is a gully trap, and where it is.
- Where the building drain leaves the house and joins the sewer or septic tank.
Where does rainwater go?
Rainwater is kept separate. IS 1742 says: “Generally, rain water shall be dealt with separately from sewage and sullage.” IS 5329 says rainwater pipes are not covered by that code.
The rule is strict on one point. IS 1742 says a rain-water pipe “shall not discharge into or connect with any soil pipe or its ventilating pipe or any waste pipe or its ventilating pipe.” IS 5329 says the same for soil pipes: they “shall not be connected with any rain water pipe.” BMTPC puts it in one line: rain water pipes “should never be used as soil pipes,” and soil pipes “should never be used to carry rain water from the roof.”
So the roof and terrace downpipes go to the storm drain, not to the toilet stack. A plumber who connects them to the soil pipe to save a few metres of pipe creates a problem that shows up as a smell and a backed-up toilet.
What do the vents and traps do?
BMTPC says: “A proper vent pipe has to be provided for the traps under fixtures as otherwise the water seal is liable to be siphoned off.” It also says the vent lets foul smell out of the house. IS 5329 says ventilating pipes “should be so installed that water cannot be retained in them,” and that they should be fixed vertically, with horizontal runs avoided where possible.
BMTPC also advises that traps sit “as close as possible to fixtures, in order to reduce the length of waste pipe.” The shorter the run, the less chance of a blockage.
IS 1742 says drainage pipes “shall be carried to a height above the buildings as specified for ventilating pipe (see IS 5329).” The standard says the upper end of the main vent may continue to open air above roof level, or join the main soil or waste pipe above the highest fixture. It does not end inside the house.
What does a good drain layout look like?
BMTPC describes the planning points that matter most:
- Group the bathrooms and toilets so the soil and waste pipes are short and few.
- Keep the WC close to the main soil pipe.
- Avoid long horizontal runs.
- Make bends with large curves, not sharp turns, because solids can stop in a sharp bend.
- Do not reduce the pipe diameter in the direction of flow.
- Keep the pipe work accessible, so it can be cleaned, and avoid burying joints in walls.
IS 1742 adds the basic gradient rule without a number: the gradient must be enough “to prevent these temporary building up and blocking the drains.” The exact fall is set in the standards and by your plumber. Do not decide it from a web table.
What mistakes should I avoid?
These are practice points, not code rules.
- Joining the roof downpipe to the soil pipe. The standards forbid it.
- Letting a trap go without a vent. Traps lose their seal and smell comes into the house.
- Forgetting the overflow pipes. BMTPC notes that baths, wash basins and pantry sinks usually have an overflow pipe. It is rarely flushed, so it can smell.
- Leaving joints untested. BMTPC says the joints should be tested for water tightness before fixtures are connected.
- Covering the pipes before the plumbing is checked. BMTPC says the local authority usually examines the plumbing before it is covered up. Keep a record of the pipe runs, with their location, depth, sizes, junctions, traps and vents.
Frequently asked questions
What is a soil pipe and what is a waste pipe?
A soil pipe carries toilet waste from the WC and urinals. A waste pipe carries water from sinks, wash basins and baths. IS 1742 uses “soil waste” and “waste water” (sullage) for the same split.
Is a one-pipe system allowed?
IS 5329 describes it as one of the options the designer may choose, depending on the building. Whether it is allowed for your house depends on your plan and your local bye-laws. Ask the local body.
Should rainwater go into the sewer or drain separately?
IS 1742 says rainwater is dealt with separately from sewage. Connecting it to a sewer is allowed only where the authority permits it, and the standard sets conditions for that. For a house, keep it separate from the soil and waste pipes.
Who is responsible for the pipe outside the house?
BMTPC says the municipal body (ULB) is responsible for providing and maintaining the sewer lines, and the house owner provides the drainage inside the house and connects it to the main or lateral sewer line. Your plan must show where that connection is.
Related guides
- PVC pipe sizes in mm and inches: what the numbers mean
- Septic tank size: how it is worked out
- Soak pit vs septic tank: what each does and when a soak pit works
- Pipes for the house sewer line: UPVC, stoneware, RCC or DWC
This guide is general information. Read the disclaimer. Your plumber, your engineer and your local body decide the layout and the sizes for your house.
Sources
- IS 5329:1983, Code of Practice for Sanitary Pipe Work Above Ground for Buildings (first revision, reaffirmed 2001). Clauses 1.1, 1.2, 2.2, 2.3, 2.4, 2.5, 2.20, 6.1, 6.6.3, 6.8.1 and 6.8.2.
- IS 1742:1983, Code of Practice for Building Drainage. Clauses 2.36, 2.45, 4.3.1, 4.8.3, 4.10.3.6 and 4.6.1.1.
- BMTPC, House Building Digest 11: Sanitary and Drainage (Aam Aadmi Series), pages 2, 5, 7, 11, 12, 13, 15 and 16.
Change log
- : Added Related guides link(s) to newly published article(s): Pipes for the house sewer line: UPVC, stoneware, RCC or DWC. No other text changed.
General information only. It is not a structural design or professional advice. Ask a licensed structural engineer or architect to check your plans and site.