
Short answer
Where should the electricity meter go in a house, and how high? NBCS 2026 says energy meters go where the owner, occupant and the Authority can readily reach them, not in an elevated or depressed spot without a normal stair, with the meter display between 750 mm and 1,800 mm, 50 mm clear around the meter, and an IP 55 enclosure outdoors. Ask your supply company about its own rules before plastering.
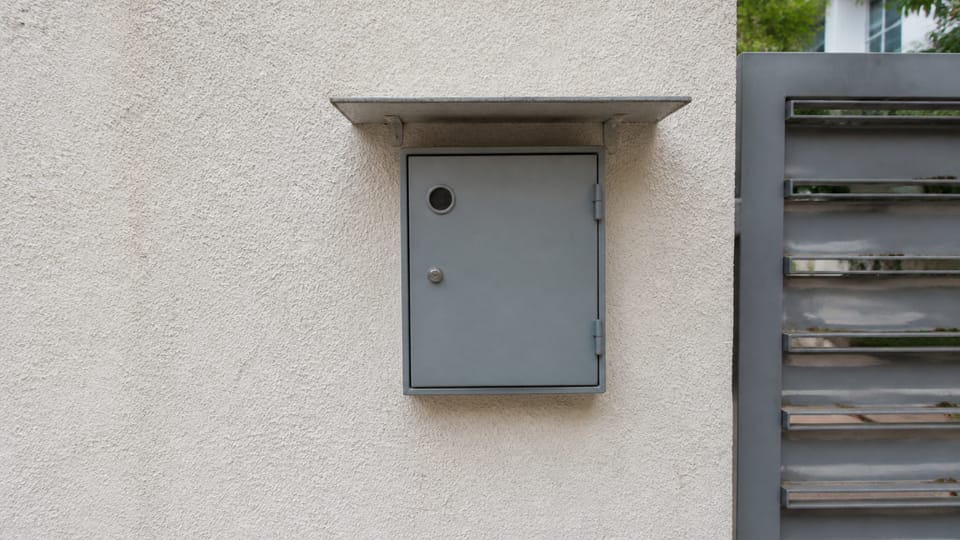
On this page (9)
People search for an “electric meter box for a house” and find retail pages. The question that matters during construction is simpler: where does the meter go, how high, and what must surround it, so that the wall can be built and plastered once. This page reads what NBCS 2026 says about that and says plainly what it does not. It does not describe how to apply for a connection, what documents or charges a supply company asks for, or who owns the meter, because those depend on your state and supply company.
What does NBCS 2026 say about the meter?
NBCS 2026 (Part D, Section 2) clause 5.4.1.4.1 is the clause on energy meters. In its words:
- Energy meters “shall be installed in all buildings at such a place which is readily accessible to the owner/operator/occupant of the building and the Authority” (“the Authority” is the NBCS term for the body administering the code).
- Meters “should not be located at an elevated area or a depressed area that does not have access by means of a stairway of normal rise.”
- “The height of meter display shall be between 750 mm and 1 800 mm.” If the meter has a secondary display unit, this requirement applies to the secondary display unit only.
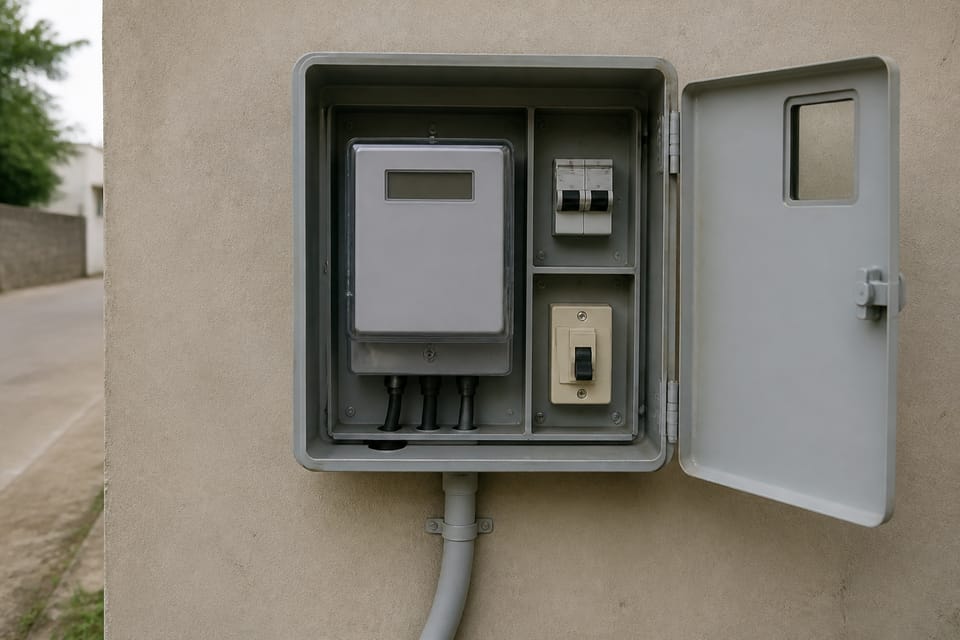
- “A minimum clearance of 50 mm should be maintained around the meter itself for better inspection”, including the space between two meters, between the meter and its mounting box and between two mounting boxes.
- The meter should either have a protecting cover enclosing it completely except the glass window through which the readings are noted, or be mounted inside a completely enclosed panel with a hinged arrangement for locking.
- For outdoor installations, the meters and accessories “shall be protected by appropriate enclosure of level of protection IP 55”.
- The meter “shall be protected by suitable circuit breaker”.
The figure of 750 to 1,800 mm is the height of the meter display, not of the box. Web pages often quote other heights, which we could not trace to NBCS, so check with your supply company. A 1.7 m figure that appears elsewhere is for an isolating device: in NBCS 5.4.1.1 for high-rise buildings, and in CEA Reg 38(3)(i) for buildings above fifteen metres and listed public premises. It is not a meter height.
Where does the meter go, and who decides?
| Question | What the source says | Source |
|---|---|---|
| Reachable? | Readily accessible to the owner, occupant and the Authority | NBCS 5.4.1.4.1 |
| Where not? | Not in an elevated or depressed area without a stair of normal rise | NBCS 5.4.1.4.1 |
| Staircase passage | “Electricity meter shall not be installed in the passage of staircase”, in the list of measures for multi-storeyed buildings of more than fifteen metres and listed public premises; it is not stated for an ordinary house | CEA Safety Regulations 2023, Reg 38(3) |
| Other rules | Testing, installation and maintenance of meters follow good practice (5.4.1.4.3), and the CEA Installation and Operation of Meters Regulations, 2006 as amended also apply (5.4.1.4.5); we did not read those regulations | NBCS 5.4.1.4.3 and 5.4.1.4.5 |
NBCS says the testing, installation and maintenance of meters follow good practice, and that the CEA (Installation and Operation of Meters) Regulations, 2006 as amended must also be complied with. We could not read those regulations from a page image, so we do not quote them. Supply companies and states may add their own rules on the spot and the height; we found no source that sets them out, so ask the company before the wall is plastered.
What does the meter box need?
The NBCS wording gives a short list:
- A cover that should enclose the meter completely except the reading window, or a completely enclosed hinged panel arranged for locking (a “should”). Whether a lock or cover is accepted by your supply company is for the company to say, so check before buying.
- A clear space of at least 50 mm around the meter, as a “should”.
- An IP 55 enclosure for outdoor installations. NBCS does not explain the digits in that clause; the outdoor switchboard clause 5.4.2.3 speaks of high ingress protection against dust and moisture.
- A circuit breaker protecting the meter (“shall”, clause 5.4.1.4.1, which also applies the working-clearance clause 5.3.6.7 to meters in boards), and a main switch that is “easily accessible and situated as near as practicable to the termination of service line” (clause 5.4.1.2).
Clause 5.4.1.4.1 gives no meter-box material, sealing or rain-canopy rule and does not mention earthing the box. For outdoor-type switchboards, clause 5.4.2.3(c) asks for an enclosure that is UV protected and vermin-proof, with IP 55 or higher and IK 10, and clause 5.4.2.4 says switchboards are recessed in the wall “where so specified”; whether these apply to a domestic meter box is for your supply company and electrician. NBCS (p.54, citing CEA Reg 18) also refers to a suitable earth terminal in an accessible position or near the point of commencement of supply. Earthing is for your electrician: see earthing for a house.
What does NBCS say about the main switchboard nearby?
The board where the main switch sits is a separate item from the meter, but the two are usually side by side, so its rules help. NBCS 5.4.2.2 says main switchboards are to be placed only in dry situations and in ventilated rooms. They are not to be erected above gas stoves or sinks, or within 2.5 m of any washing unit in washing rooms or laundries, or in bathrooms, lavatories, toilets or kitchens. Outdoor boards exposed to drip or moisture need a weatherproof casing with suitable IP ratings, and adequate illumination is provided for the working spaces. A clear working space in front of a switchboard is asked for in clause 5.3.6.7. NBCS 5.4.2.2 (b) asks that the main switchboard be installed in a room or fire-safe cupboard so that unauthorised people cannot operate it; otherwise, for small residential installations with sanctioned loads below 5 kW, it shall have lock and key facility. Whether this applies to your meter board is for your supply company and electrician.
What should I plan before plastering?
This is practice, not a standard, unless a clause is named.
- Mark the meter and board position on the electrical plan, with a route for the conduit to the distribution board and for the earth. See electrical work during house construction for the stages and the box checks before plaster.
- Choose a spot reachable without entering the house, away from a wall that stays damp, a downpipe, a sunshade drip or a place that can be blocked later by a gate, plant or parked car.
- Leave room beside the meter for the main switch and the distribution board. See MCB vs RCCB vs RCBO for what sits in the board.
- Ask the supply company before ordering a box or cover which type, height and lock it accepts.
- Have the box and conduit fixed before plaster, with the face level with the finished wall. See the stages checklist.
- Moving a meter later may mean opening finished walls and a separate process with the supply company. Decide early.
What mistakes should I avoid?
These are practice, not code rules.
- Fixing the meter position after plastering and then breaking the wall for the conduit.
- A spot behind a door, inside a locked compound or room, or reachable only through the house.
- A damp wall, a downpipe, a drip or a splash point.
- Blocking access later with a plant, shelf, vehicle or a new wall.
- A box too small for the meter, the breaker and room to work.
- Putting the meter in a bathroom, a kitchen, a store or above the water tank.
- Buying a box or a cover before asking what the supply company accepts.
- Taking a height from a web page as a rule for your company.
Frequently asked questions
How high should the electric meter be fixed?
NBCS 2026 says the height of the meter display shall be between 750 mm and 1,800 mm. Your supply company may have its own range, so ask it.
Should the meter be inside or outside the house?
NBCS says it should be readily accessible to the owner, occupant and the Authority, and an outdoor meter needs an IP 55 enclosure. Ask your supply company for its own rules.
Can I put a lock on the meter box?
NBCS allows a completely enclosed panel with a hinged arrangement for locking. Check with your supply company before fitting a lock or cover.
Does the meter box need a circuit breaker?
NBCS says the energy meter shall be protected by a suitable circuit breaker.
Can the meter be in a bathroom or kitchen?
NBCS bars main switchboards from bathrooms, toilets and kitchens (5.4.2.2 (e)). In practice, plan the meter where it is dry and readily accessible, away from those rooms.
Related guides
- Electrical work during house construction: stages and inspection
- MCB vs RCCB vs RCBO
- Earthing for a house: earth vs neutral
This guide is general information. Read the disclaimer. Your licensed electrician and your supply company decide the meter position for your house.
Sources
- SP 7:2026, National Building Construction Standards (NBCS) 2026, Part D Section 2 Electrical and Allied Installations: clauses 5.4.1.1, 5.4.1.2, 5.4.1.4.1, 5.4.1.4.3 to 5.4.1.4.5, 5.4.2.2, 5.4.2.3 and 5.3.6.7 (page images of the NBC PDF read; an unofficial archive.org copy).
- Central Electricity Authority (Measures relating to Safety and Electric Supply) Regulations, 2023: Reg 38(3) (page image of the Gazette read).
General information only. It is not a structural design or professional advice. Ask a licensed structural engineer or architect to check your plans and site.