
Short answer
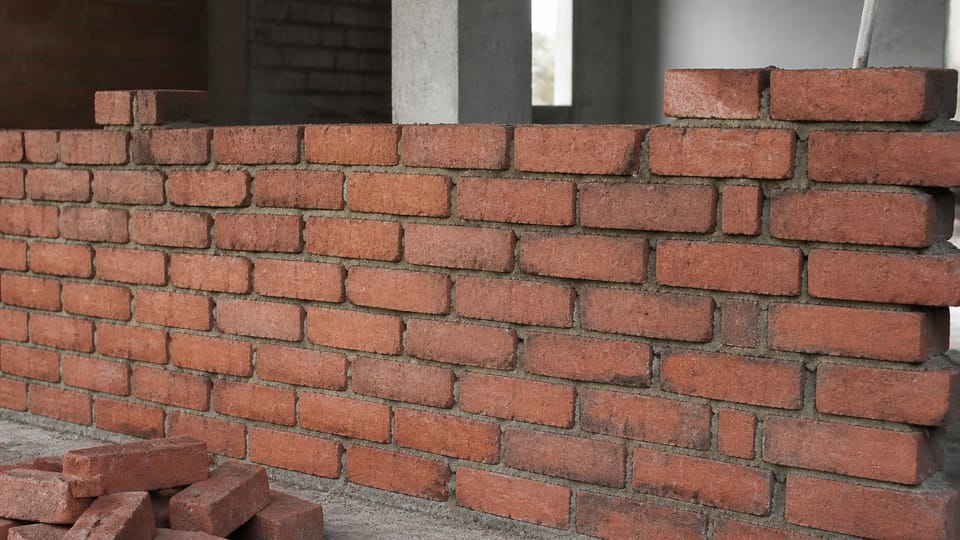
What is IS 1905, and why does my engineer use it for the walls? IS 1905:1987, the Code of Practice for Structural Use of Unreinforced Masonry, gives the design recommendations for load-bearing and non-load-bearing masonry walls. IS 2212 covers how brick walls are built. Your engineer uses IS 1905 to check the walls carry their load and stay stable. The code assumes a qualified engineer designs the work and an experienced supervisor directs it.
On this page (11)
- What does IS 1905 cover?
- How does IS 1905 differ from the brick construction code?
- What ideas does the design code use?
- Who designs and supervises?
- What does the code cover, chapter by chapter?
- Inline image
- What should I ask my engineer?
- What mistakes should I avoid?
- Frequently asked questions
- Related guides
- Sources
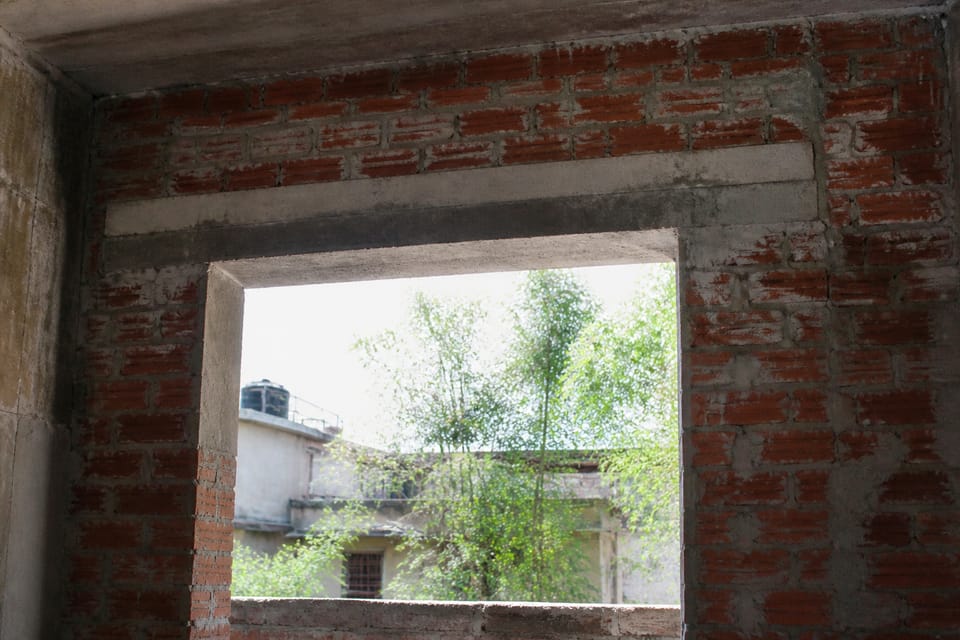
A wall that carries a roof or an upper floor does more than close a room. It takes the load down to the foundation, and it has to stay upright. The code that engineers use to check this for masonry is IS 1905. This page explains what the code covers in plain words, how it fits with the construction code for brick walls, and what an owner should ask.
The page does not give a wall thickness, a height limit, a stress value or a spacing. Those come from the design, and the engineer works them out for your house.
What does IS 1905 cover?
The code’s scope is wider than brick. Clause 1.1 says it gives “recommendations for structural design aspect of unreinforced load bearing and non-load bearing walls”, built with solid or perforated burnt clay bricks, sand-lime bricks, stones, concrete blocks, lime based blocks or burnt clay hollow blocks. It covers the materials, the permissible stresses and the methods of design. Clause 1.2 says the code does not apply to walls built in mud mortar.
“Unreinforced” means the wall has no steel bars in it. It carries load mainly in compression, through the units and the mortar.
How does IS 1905 differ from the brick construction code?
IS 2212 is the construction code. It covers how clay-brick walls are built: the bond, the mortar, the bricks and the workmanship. IS 1905 is the design code. It covers how much load a wall can carry, and whether it is stable. Clause 6.6.1 of IS 2212 says that reference may be made to IS 1905 for design with regard to structural stability.
So the two codes work together. The design code says what the wall must do. The construction code says how to build it. The brick wall building page covers the IS 2212 side.
What ideas does the design code use?
IS 1905 does not give a formula for your house in this article. It sets out ideas that the engineer applies.
- The factors that decide strength. Clause 0.2 lists the quality and strength of the masonry units and the mortar, the workmanship, the bonding, the unsupported height of the wall, the eccentricity of the load, the position and size of the openings, the location of the cross walls, and the combination of external loads.
- Stability comes from cross walls and floors. Clause 4.1 says masonry gains stability from the support of cross walls, floors, roof and other elements such as piers and buttresses. A load-bearing wall works best when the load is evenly spread and the eccentricity is kept small.
- The whole building is analysed. Clause 5.1 says the building as a whole is analysed by accepted principles of mechanics, and each part must carry the most adverse combination of loads during and after construction.
- Masonry is taken as having no tension. Clause 5.4.2 says masonry is designed on the assumption that it cannot take tension. Tension is allowed only for sideways loads on panel, curtain, partition and free-standing walls.
- The method is permissible stress. Clause 5.4.1 sets the permissible compressive stress from a basic stress, adjusted by factors for slenderness (with eccentricity), area and shape. The code does not use a single “factor of safety” term. The code’s margin comes from the permissible stresses and the factors.
- Workmanship matters. Clause 6.3.1 says workmanship has a considerable effect on the strength of masonry, and that the strength values assume reasonable supervision. Where supervision is poor, the designer may reduce the strength.
Who designs and supervises?
Clause 0.6 says that design of masonry work is assumed to be done by a qualified engineer, and that execution is carried out under the directions of an experienced supervisor. This is an assumption in the code, not a licence rule. The code does not name a building authority or say that a licensed engineer must sign the drawings. The approval comes from the building bye-laws and the building permission office.
What does the code cover, chapter by chapter?
| Chapter | What it covers (heading only) | Why an owner cares |
|---|---|---|
| 1 Scope | The walls covered and the materials | Tells you whether the wall type is in the code |
| 2 Terminology | Load-bearing wall, partition, shear wall, effective height and length, slenderness | The words on the drawing |
| 3 Materials | Units and mortar, with the reference standards | Ask for the grade and the standard |
| 4 Design considerations | Lateral support, effective height and length, slenderness and eccentricity | Why the wall’s shape matters |
| 5 Structural design | Loads, load dispersion, permissible stresses, walls and columns | The engineer’s calculation |
| 6 Construction | Methods, minimum thickness, workmanship, movement joints, chases and holes | What the mason and the plumber must respect |
| 7 Notations | Symbols used in the code | Reference only |
| Appendices | Eccentricity, compressive strength by prism test, concentrated loads, panel and partition walls | Used by the engineer |
Source: IS 1905:1987, the chapter headings. The values inside chapters 4 and 5 and the appendices are design content, and this page does not repeat them.
Inline image
What should I ask my engineer?
These questions are practice, not steps in the code.
- Which edition of IS 1905 and IS 2212 is used in the drawing and the calculations? Ask for the edition by year and any amendment.
- Which walls carry load, and which are partitions? Ask for the load path from the roof to the foundation.
- What is the wall thickness and the storey count based on? Ask for the design note, not a rule of thumb.
- Do the brick and mortar on the drawing match what the design assumes? Ask for it in writing and give the mason the same grades.
- Who supervises the masonry work? The code assumes an experienced supervisor.
- Before any wall is cut, chased or removed, who signs the change? Ask the engineer and the building office.
What mistakes should I avoid?
These are practice points and common misreadings, not rules in IS 1905:
- Thinking the code gives a thickness for every house. The code gives design recommendations. The thickness comes from the calculation for your wall.
- Thinking the code covers only brick. Its scope includes stone, concrete block, lime block and hollow clay blocks.
- Changing a load-bearing wall without the engineer. Removing or cutting a load-bearing wall is a structural change. It needs the engineer’s sign-off.
- Chasing deep channels for pipes in a load-bearing wall. The code’s chase rules are in clause 6.5 and need the engineer’s view.
- Matching the wall to the neighbour’s house. A neighbour’s thickness is not a check on your design.
Frequently asked questions
Is IS 1905 the code that says how thick a brick wall must be?
No. IS 1905 sets the design recommendations, and the thickness comes from the engineer’s calculation for the load, the height and the openings. The wall thickness page explains where the common thicknesses are used.
Does IS 1905 apply to stone walls too?
Yes. The scope covers stones among other units. The stone masonry page covers the stone types.
Can I remove a wall in my house?
In practice, removing a wall that carries load needs the engineer’s approval, and the building permission office may also need to be told. Check your city’s bye-laws. The types of walls page explains which walls carry load.
Is IS 1905 current?
The BIS listing shows IS 1905:1987 valid to 31 January 2028, and reaffirmed in 2002. Ask your engineer which edition they use. Do not rely on any search result that names a different year without a BIS record.
Related guides
- Which walls can be 4.5 inch? Load-bearing and partition walls
- Types of walls in a house: what each is called in the Indian codes
- How to build a brick wall: soaking, joints, plumb and racking back
- Cutting chases in walls for pipes and conduits: what the codes allow
This guide is general information. Read the disclaimer. Your structural engineer decides the design of the walls in your house.
Sources
- IS 1905:1987, Code of Practice for Structural Use of Unreinforced Masonry (Third Revision). Foreword, clauses 0.2, 0.6, 1.1, 1.2, 2 (headings), 4.1, 5.1, 5.4.1, 5.4.2 and 6.3.1 read for the principles; the chapter list read from the headings. Reaffirmed 2002; Amendment No. 1 (2010). BIS listing shows the record valid to 2028-01-31; the isStatus field is not decoded.
- IS 2212:1991, Code of Practice for Brickworks (First Revision). Clauses 1.1, 1.2 and 6.6.1 read for the scope and the link to IS 1905.
General information only. It is not a structural design or professional advice. Ask a licensed structural engineer or architect to check your plans and site.