
Short answer
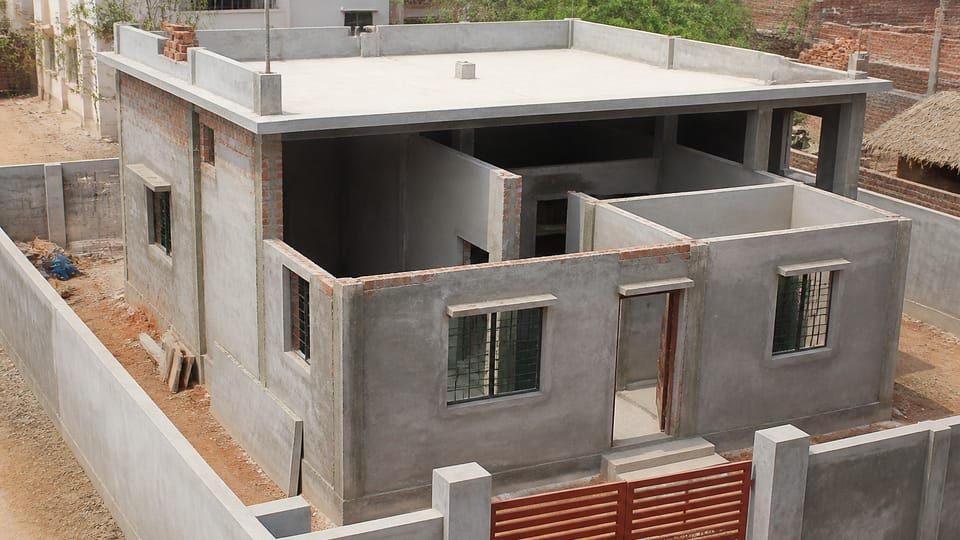
What are the types of walls in a house? The Indian codes name walls by what they do: a load-bearing wall carries imposed load, a partition is an interior non-load-bearing wall, a panel wall is an exterior non-load-bearing wall in a frame, a cavity wall has two tied leaves, a parapet guards a roof edge, and a retaining wall holds back earth. The engineer decides which is which in your house.
On this page (10)
- What are the types of walls, in the codes’ words?
- Which words does no code define?
- What does a cavity wall do?
- Who decides which wall is which?
- How do I tell which wall is which in my house? (practice)
- What mistakes should I avoid? (practice)
- What should I ask the engineer? (practice)
- Frequently asked questions (answers beyond the clauses are practice)
- Related guides
- Sources
“How many types of walls are there?” has no single answer, because walls can be sorted by job, by material or by position. The Indian codes sort them mostly by job, and they use a few words that owners and masons use differently. This page gives the code definitions, says which common words no code defines, and says who decides which wall in your house is which. It gives no wall thickness, height, cavity width or design value. For the thickness question, see which walls can be 4.5 inch? Load-bearing and partition walls.
What are the types of walls, in the codes’ words?
Definitions are from IS 1905:1987, the masonry code. NBCS 2026 Part C Section 4 repeats them with the same wording.
| Wall | Definition | Clause |
|---|---|---|
| Load bearing wall | “A wall designed to carry an imposed vertical load in addition to its own weight, together with any lateral load.” | IS 1905 2.14 |
| Partition wall | “An interior non-load bearing wall, one storey or part storey in height.” | IS 1905 2.17 |
| Panel wall | “An exterior non-load bearing wall in framed construction, wholly supported at each storey but subjected to lateral loads.” | IS 1905 2.18 |
| Curtain wall | “A non-load bearing wall subject to lateral loads.” | IS 1905 2.5 |
| Cavity wall | “A wall comprising two leaves, each leaf being built of masonry units and separated by a cavity and tied together with metal ties or bonding units to ensure that the two leaves act as one structural unit”, the cavity being left open or filled with an insulating and waterproofing material | IS 1905 2.21.1 |
| Shear wall (masonry) | “A wall designed to carry horizontal forces acting in its plane with or without vertical imposed loads.” | IS 1905 2.19 |
| Parapet | “A solid or pierced guard wall for flat terrace of a balcony ( or a bridge ) or a curb wall at the lower part of a pitched roof, which is exposed to atmosphere on face, back and top.” | IS 2212 3.1 |
| Retaining wall | “a structure used to retain backfill and maintain difference in the elevation of the two ground surfaces” (from the foreword of a guideline for hill areas) | IS 14458 (Part 1) foreword |
For reinforced concrete, IS 1893 (Part 1):2016, clause 4.19, defines an RC structural wall as “a wall designed to resist lateral forces acting in its own plane”. Masonry shear walls and RC structural walls are the walls that resist sideways forces; which one a house has is a design matter.
Which words does no code define?
- Compound wall and boundary wall: IS 1905, NBCS and the Model Building Bye-Laws use the words and define neither. IS 1905 clause 4.2.2.7(a) names “compound wall or parapet wall” as free-standing walls acted on by wind, to be designed as free-standing. In usage, a compound wall surrounds the plot; see retaining wall vs boundary wall: what differs and who designs it.
- Infill wall: IS 1905 and NBCS Section 4 do not define it. IS 1893 (Part 1):2016 uses the heading “RC Frame Buildings with Unreinforced Masonry Infill Walls” and asks that storey stiffness and strength variation be examined “considering in-plane stiffness and strength of URM infill walls”. So infill is a usage, not a definition, and it is not nothing in an earthquake.
- Partition wall has two senses. In IS 1905 and NBCS it is the interior non-load-bearing wall above. In the Model Building Bye-Laws, “Partition” is the same interior barrier, but “Partition Wall” is a wall separating adjoining buildings or owners. Which sense a drawing means depends on the document.
- Parapet differs too: IS 2212 describes a guard wall; the model bye-laws say “a low wall or railing built along the edge of a roof or a floor”. For the height rule and the coping, see parapet wall: purpose, the model bye-law height rule and coping.
What does a cavity wall do?
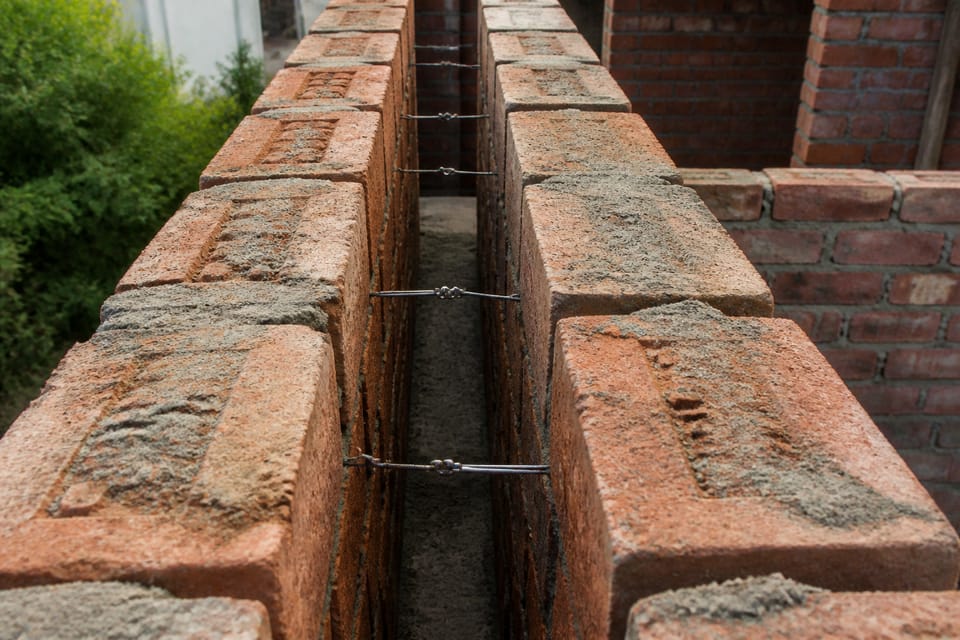
IS 2212 clause 11.12.1 says “the main object of providing a continuous cavity in an external wall is to prevent rain penetrating to the inner face”, and clause 6.9.2 says “the function of the wall ties is to bind together the outer and inner leaves of a cavity wall”. A cavity wall is two leaves with a gap and ties. IS 2212 also calls it a “hollow wall” in places. In practice, it is not the same as a hollow block wall, which is a single leaf of blocks with voids. The widths and tie spacings are in the codes and are for the engineer.
Who decides which wall is which?
IS 1905 clause 0.6 assumes “that design of masonry work is done by qualified engineer and that execution is carried out … under the directions of an experienced supervisor”. The code does not tell the owner how to recognise a load-bearing wall by looking. Whether a wall carries load depends on the design: in a load-bearing masonry house, many walls do; in an RCC frame house, the frame carries the load and the walls fill the panels, though the engineer may assume some of them in the design. See what is RCC construction? How a reinforced concrete frame works.
How do I tell which wall is which in my house? (practice)
This is practice, apart from the clauses named.
| Job | Wall |
|---|---|
| Carries load down to the foundation | Load-bearing wall |
| Divides rooms and carries only itself | Partition |
| Fills the panel of a frame | Infill (outer ones are panel walls in IS 1905) |
| Keeps the weather out | External wall, possibly a cavity wall |
| Sits on the roof edge | Parapet |
| Surrounds the plot | Compound or boundary wall |
| Holds back earth | Retaining wall |
- Find out first whether your house is load-bearing masonry or an RCC frame with infill. Check the structural drawing; do not judge by thickness or looks.
- Ask the structural engineer to mark the load-bearing walls on the drawing, and keep the sanctioned and structural drawings.
- Never remove or open a wall before the engineer confirms in writing or on the drawing.
What mistakes should I avoid? (practice)
- Removing a wall because it is thin or “only brick”.
- Treating infill walls as having no part in the structure when the design assumed them.
- Making openings in, or fixing things to, a retaining wall.
- Building above a parapet, or adding a heavy railing or tank, without the engineer.
- Calling a boundary wall “retaining” on a slope, or assuming it holds nothing back.
- Mixing up a cavity wall with a hollow block wall.
- Defining a wall by its material instead of its job.
What should I ask the engineer? (practice)
- Is my house load-bearing or frame with infill?
- Please mark the load-bearing walls on the drawing.
- Which walls are assumed in the design, even if they are infill?
- Can I open or remove this wall, and what support is needed?
- Does any part of my compound wall hold back earth?
Frequently asked questions (answers beyond the clauses are practice)
What is the difference between a load-bearing and a partition wall?
IS 1905 defines a load bearing wall as one designed to carry an imposed vertical load as well as its own weight and any lateral load. A partition is an interior non-load-bearing wall.
Is an infill wall structural?
The codes do not define infill. IS 1893 clause 7.9.1 asks that variation of storey stiffness and strength along the height of an RC frame building be examined, considering the in-plane stiffness and strength of masonry infill walls. The engineer decides what the design assumes.
What is a cavity wall?
Two leaves of masonry separated by a cavity and tied together, in IS 1905’s words. IS 2212 says its main object is to prevent rain reaching the inner face.
Is a compound wall the same as a retaining wall?
No. No code defines a compound wall, but IS 1905 treats it as a free-standing wall acted on by wind. A retaining wall retains backfill and holds a difference in ground level.
Can I remove a wall in my house?
Not before the structural engineer confirms. Thickness and looks do not tell you.
Related guides
- Which walls can be 4.5 inch? Load-bearing and partition walls
- Parapet wall: purpose, the model bye-law height rule and coping
- Retaining wall vs boundary wall: what differs and who designs it
- IS 1905 explained: the masonry design code your engineer uses
This guide is general information. Read the disclaimer. Your structural engineer decides which walls in your house carry load.
Sources
- IS 1905:1987, Code of Practice for Structural Use of Unreinforced Masonry (third revision): clauses 0.6, 2.5, 2.14, 2.17 to 2.19, 2.21 and 4.2.2.7 (page images read). BIS lists it as in force, valid to 2028-01-31. The Indian masonry code is old, and no newer edition was found.
- IS 2212:1991, Brick Works, Code of Practice (first revision): clauses 3.1, 6.9.2 and 11.12.1 (page images read). BIS lists it as in force, valid to 2029-09-30.
- IS 14458 (Part 1):1998, Retaining Wall for Hill Area, Guidelines, Part 1 Selection of Type of Wall: foreword (page image read). BIS lists it as in force, valid to 2031-05-18.
- SP 7:2026, National Building Construction Standards (NBCS) 2026, Part C Section 4, Masonry: clauses 2.5, 2.14, 2.17 to 2.19 and 2.21 (page images read). From an unofficial archive.org copy. Model Building Bye-Laws 2016, Ministry of Urban Development: definitions of parapet, partition and partition wall (page images read).
Change log
- : Added Related guides link to newly published article(s): is-1905-explained-the-masonry-design-code-your-engineer-uses. No other text changed. Approved by the reviewing engineer (owner report, 2026-10-31).
General information only. It is not a structural design or professional advice. Ask a licensed structural engineer or architect to check your plans and site.