
Short answer
What do the codes allow for cutting chases in walls for pipes and conduits? IS 1905 allows chases in masonry only if they do not impair strength and stability, prefers vertical chases, avoids horizontal ones, says to leave chases at the time of construction, and bans chases in half-brick load-bearing walls and in hollow or perforated units once built in. It sets size limits for load-bearing walls. The engineer decides, so we print none of them.
On this page (9)
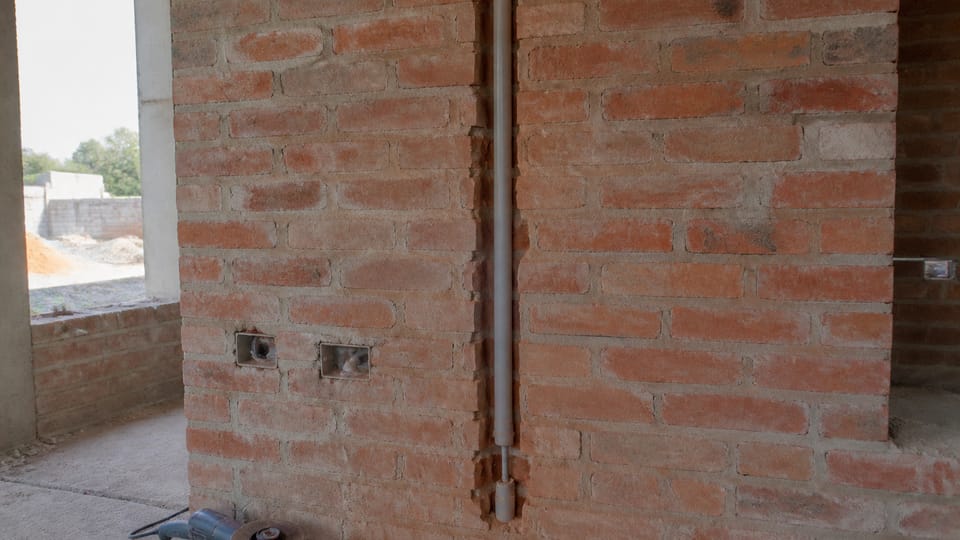
A chase is a groove cut in a wall to hold a pipe or a conduit so that it does not show after plastering. It is also a cut in a structure that carries load. The codes treat it that way: they allow chases in masonry if they do not weaken the wall, and they put the engineer, not the electrician or plumber, in charge of that question. This page explains what the codes say in words. It prints none of the numerical limits, because those are masonry design values, and your engineer will give you the ones that apply to your wall. For the stages of the work, see electrical work in a house build: stages and inspection points and plumbing work during house construction: stages and inspection points.
What does IS 1905 say about chases?
IS 1905:1987, the code for structural use of unreinforced masonry, has a clause (6.5) on chases, recesses and holes. In words:
- Chases, recesses and holes are allowed in masonry “only if these do not impair strength and stability of the structure” (6.5.1).
- Where a wall is designed by structural analysis, all of them are considered in the design and shown on the building plans (6.5.2). Those not considered in the design may be provided only within the constraints in 6.5.3.
- Services should be planned with vertical chases, and horizontal chases should be avoided (6.5.3.1).
- For load-bearing walls, the code limits how deep vertical and horizontal chases may be, as a fraction of the wall thickness, with a smaller fraction for horizontal ones. It also limits how closely vertical chases may be spaced, how near they may be to an opening or to a cross wall, and how wide they may be. If a horizontal chase is unavoidable, the code allows it only in a limited position, length, number and spacing, and only in a wall that is not too slender.
- No chase, recess or hole is made in a short length of wall unless the engineer finds it safe by analysis (6.5.3.6).
- Chases, recesses and holes “should be left (inserting sleeves, where necessary) at the time of construction of masonry so as to obviate subsequent cutting”. If cutting is unavoidable, it is done without damage to the surrounding masonry, and tools that cut by rotation rather than heavy impact are desirable (6.5.3.8).
- “No chase, recess or hole shall be provided in half-brick load bearing wall”, except the minimum holes needed for scaffolding (6.5.3.9).
- Chases, recesses and holes “shall not be cut into walls made of hollow or perforated units, after the units have been incorporated in masonry” (6.5.3.10).
NBCS 2026 reprints these clauses in millimetres. The limits depend on wall thickness, slenderness, length and position, so they cannot be applied from a table without knowing what the wall is. That is why the engineer decides.
Which code says what, at a glance?
| Code | What it says about chases, in words |
|---|---|
| IS 1905:1987 6.5 | Only if strength and stability are not impaired; vertical preferred; leave at construction; none in half-brick load-bearing walls; none cut in hollow or perforated units once built in |
| IS 2212:1991 11.11 | Provide sleeves and chases during construction to avoid cutting completed work |
| IS 2065:1983 8.1.11, 9.8 | Avoid burying water piping; no buried joints; chases provided as the wall is built; removable covers |
| IS 732:2019 5.2.5.8.8 | Buried wiring runs horizontally, vertically or parallel to room edges |
| NBCS 2026 | Chases neatly made, provided at construction and filled neatly for recessed conduit wiring |
Does it matter what the wall is made of?
Yes. The IS 1905 limits are written for load-bearing masonry walls. We found no standard that gives chase dimensions for non-load-bearing partitions, for AAC block walls or for hollow-block walls, apart from the rule in 6.5.3.10 against cutting hollow or perforated units once built in. IS 2572 mentions chasing only for a parapet of hollow blocks, and IS 6041 for AAC blocks has no chase clause. So for those walls, the safe course is the same: plan the services before the wall goes up, and ask the engineer, not the mason.
IS 2212, the brickwork code, says the same about timing: “to facilitate taking service lines later without inordinate cutting of completed work, sleeves and chases shall be provided during the construction itself” (11.11). External-wall sleeves slope down outwards so that they cannot channel water in.
Earthquake rules do not change the picture in words: IS 4326 limits openings in masonry walls but has no chase clause, so chases in an earthquake-resistant wall are still the engineer’s call.
What do the plumbing and wiring codes add?
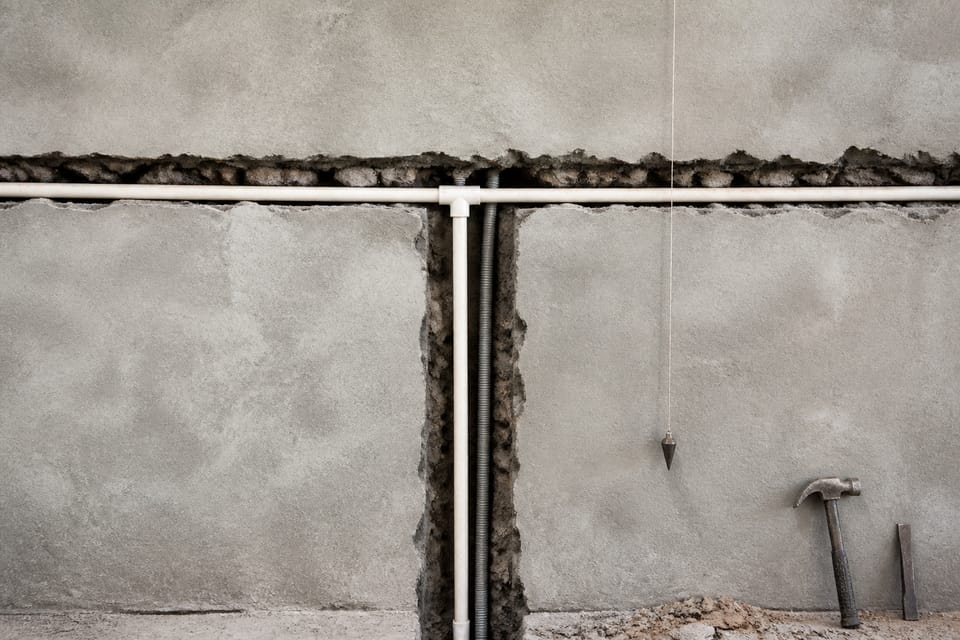
- Water pipes. IS 2065 says piping “shall not be buried in walls or solid floors”; where burial is unavoidable, it is allowed only for short distances, with adequate protection against damage and with no buried joints (8.1.11). Where a pipe passes through a wall or floor, a sleeve is fixed to allow for expansion and contraction (8.1.12). Ducts or chases for piping “shall be provided during the building of the walls”, and those cut in existing walls are finished smooth and large enough for the pipe (9.8). Covers to chases are “fixed with screws for easy removal” (9.8.1). Parts of these clauses, such as the lead-pipe provisions in 9.8, were written for lead piping, and the CPVC and PPR pipe standards (IS 15778, IS 15801) have no chase clause, so ask the plumber what the pipe maker requires.
- Wiring. IS 732 says that wiring systems rigidly fixed and buried in walls “shall be run horizontally, vertically or parallel to the room edges” (5.2.5.8.8), and that buried conduit is erected completely between access points before any wire is drawn in (5.2.5.8.2). Straight runs also make the chase easy to find later. IS 732 gives no chase depth or width.
- Making and filling the chase. NBCS 2026, in its clauses for recessed conduit wiring, says chases should be neatly made and large enough for the conduit, and that in a building under construction “chases shall be provided in the wall, ceiling, etc at the time of their construction and shall be filled up neatly after erection of conduit and brought to the original finish of the wall”.
- CPWD. The CPWD Specifications have their own text on cutting chases, which follows IS 1905 in some points and differs in others (for example in the number of horizontal chases allowed), so do not mix the two. CPWD also bans chases in half-brick load-bearing walls and says pipes and fittings are pressure-tested before the chases are covered. That is CPWD practice for government works, not an Indian Standard.
What should I settle before anyone cuts?
This is practice, unless a clause is named.
- Ask for the route of every conduit and pipe, and the position of every box and point, on a drawing before anything is cut (IS 1905 6.5.2 wants chases shown on the plans where the masonry is designed by structural analysis).
- Plan chases and sleeves while the wall is built, not after (IS 1905 6.5.3.8, IS 2212 11.11, IS 2065 9.8).
- Ask who cuts and who has approved the route. For a load-bearing wall, a column, a beam or a lintel, or any cut near an opening, get the engineer’s written approval first. No one should chase a column or a beam (practice; no clause says so).
- Know what the wall is: load-bearing brick, framed-structure infill, hollow block or AAC. If unsure, ask the engineer.
- Cut with a machine cutter, not by breaking out with a hammer and chisel. The code says it is desirable to use tools that cut by rotation, not heavy impact (6.5.3.8).
- Prefer short vertical runs. Avoid long horizontal chases.
- Test plumbing before the chases are closed, in sections, and keep a written record: see plumbing work during house construction. In bathrooms, finish and test the plumbing before waterproofing: see bathroom waterproofing: steps, wall height and the ponding test.
- Photograph each chase with a tape in view before it is filled, and keep a marked-up drawing of what is hidden.
- Fill the chase neatly and as the engineer directs, and ask what is put across the filled chase before plaster. A badly filled chase can leave a crack along its line: see hairline cracks in plaster: causes and what to do.
What mistakes should I avoid?
These are practice, not code rules, unless a clause is named.
- Planning no services in the wall drawing and chasing the finished wall afterwards.
- Cutting chases into a thin load-bearing wall without the engineer: see solid concrete blocks vs bricks: where cement blocks suit a house.
- Cutting hollow blocks or perforated bricks after they are laid (IS 1905 6.5.3.10).
- Long horizontal chases, or chases near an opening or a beam.
- Chasing beams, columns or slabs for conduit.
- Closing a chase before the pipe is tested.
- Burying pipe joints in the wall (IS 2065 8.1.11).
- No photographs and no drawing of what is hidden.
- Taking a depth or spacing from a website or a foreign code, instead of from the engineer, who applies IS 1905 to your wall.
Frequently asked questions
How deep can a chase be?
IS 1905 limits the depth of chases in load-bearing walls as a fraction of the wall thickness, with a smaller fraction for horizontal chases. We do not print the fractions, because they apply only to load-bearing masonry and your engineer decides for your wall.
Can I cut a chase in a load-bearing wall?
Only if it does not impair the strength and stability of the wall, as the engineer decides. A half-brick load-bearing wall takes no chase at all (IS 1905 6.5.3.9).
Are horizontal chases allowed?
The code says to avoid them and to use vertical chases. If one is unavoidable, it is allowed only in limited positions, lengths and numbers, as the engineer confirms.
Can I chase a hollow-block or AAC wall after it is built?
For hollow or perforated units, IS 1905 says chases shall not be cut after the units are incorporated in masonry. For AAC, there is no chase clause: plan the services before the wall goes up and ask the engineer.
Is conduit fixed before or after plastering?
Conduit and boxes are fixed in the wall before plastering, as the electrical stages page explains: see electrical work in a house build: stages and inspection points. For pipes, ask your plumber and engineer.
Related guides
- Electrical work in a house build: stages and inspection points
- Plumbing work during house construction: stages and inspection points
- Hairline cracks in plaster: causes and what to do
- Concealed plumbing: what it means and what to check before tiling
This guide is general information. Read the disclaimer. Your structural engineer decides where chases may be cut in your walls.
Sources
- IS 1905:1987, Structural Use of Unreinforced Masonry, Code of Practice (third revision): clause 6.5, Chases, recesses and holes (page image read). BIS lists it as in force, valid to 2028-01-31. The numerical limits in the clause were read and are deliberately not printed.
- IS 2212:1991, Brickwork, Code of Practice: clause 11.11, provision for service installations (page image read).
- IS 2065:1983, Water Supply in Buildings, Code of Practice: clauses 8.1.11, 8.1.12, 9.8 and 9.8.1 (page images read). BIS lists it as in force, valid to 2027-02-28.
- IS 732:2019, Electrical Wiring Installations, Code of Practice: clauses 5.2.5.8.2 and 5.2.5.8.8 (page image read). BIS lists it as in force, valid to 2029-12-31.
- SP 7:2026, National Building Construction Standards (NBCS) 2026, Part C Section 4 Masonry (text read) and CPWD Specifications 2019 Vol 1, clause 6.2.4.15, Cutting of chases (page images read; practice for government works).
Change log
- : Added Related guides link to newly published article(s): concealed-plumbing-meaning-and-checks-before-tiling. No other text changed. Approved by the reviewing engineer (owner report, 2026-10-31).
General information only. It is not a structural design or professional advice. Ask a licensed structural engineer or architect to check your plans and site.