
Short answer
What are earthquake bands in a house? Bands are continuous reinforced concrete or reinforced brick runners built into the walls of a masonry house to tie them together. IS 4326:2013 describes lintel, roof, gable and plinth bands, and vertical steel where the category calls for it. Its Table 5 lists a lintel band for every category; the roof and plinth bands where necessary. Your engineer and zone decide.
On this page (9)
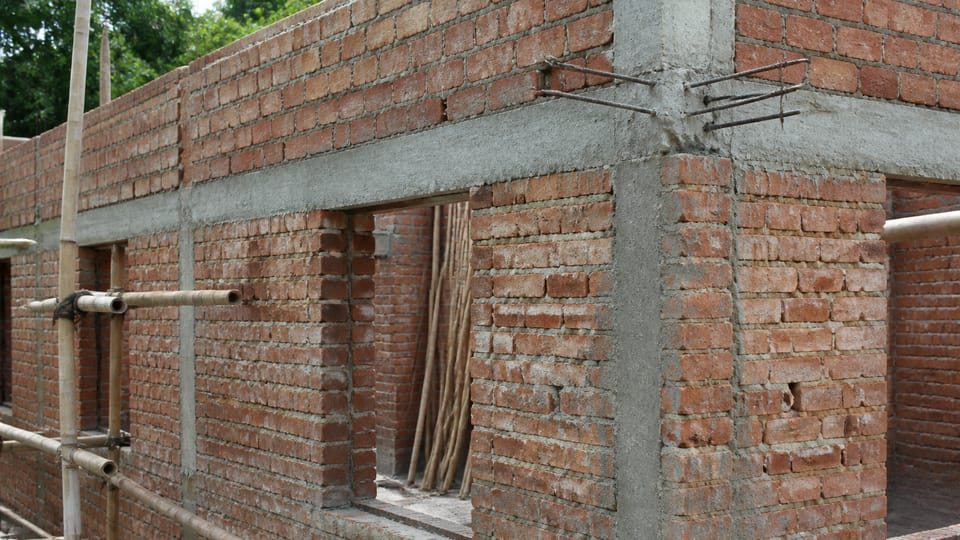
Masons talk about the “lintel band”, and drawings talk about “seismic bands”. They mean the same family of members: continuous runners of reinforced concrete or reinforced brickwork built into the walls of a masonry house, to hold the walls together when the ground shakes. This page says what each band is, where it goes, what IS 4326:2013 says about it and what an owner can see on site. It prints no band depth, width, bar count or size, spacing, cover or concrete grade: those are for your structural engineer, who works from your seismic zone and your building. For the wider ideas, see earthquake-resistant house in India: the principles your engineer uses.
What is a band, and which houses need them?
IS 4326:2013 defines a band as “[a] reinforced concrete or reinforced brick runner provided in the walls to tie them together and to impart horizontal bending strength in them” (clause 3.6). The standard’s aim is that, as far as possible, “the parts of the building should be tied together in such a manner that the building acts as one unit” (4.2.1).
IS 4326 covers conventional buildings, mainly masonry of rectangular units such as bricks, blocks and stone. A house whose structure is an RCC frame with infill walls is designed for earthquakes by the engineer on other codes, and may have beams, lintels and “bond beams” in its infill instead: see why AAC block walls crack for infill. The standard says low-strength masonry and earthen buildings are covered in separate Indian Standards (IS 13828 and IS 13827 are the guidelines for them).
IS 4326:2013 is the current edition. It gives each masonry building a category, B to E, from its seismic zone and its importance (clause 7.1, Table 2): a higher zone or a more important building gives a higher category. The strengthening that goes with each category is in Table 5. Your zone and category are for your engineer and your local authority: see IS codes for house construction for where the standards sit. This page cannot tell you your zone.
What do the four bands do, and where do they go?
| Band | Where it goes (IS 4326:2013) | What it does | Clause |
|---|---|---|---|
| Lintel band | “[a]t lintel level on all load bearing internal, external longitudinal and cross walls” | A continuous ring that ties the walls together and across openings | 8.4.2 |
| Roof band | “[i]mmediately below the roof or floors” | Ties the tops of the walls under the roof or floor | 8.4.3 |
| Gable band | “[a]t the top of gable masonry below the purlins”, made continuous with the roof band at the eaves level | Holds the triangular gable wall of a sloping roof (practice reading) | 8.4.4 |
| Plinth band | At plinth level on top of the foundation wall | For masonry strip footings where the soil is soft or uneven; it shall also serve as a damp-proof course | 8.4.6 |
The standard says all masonry buildings “shall be strengthened by the methods, as specified for various categories of buildings” (8.4.1). Table 5 lists the lintel band for every category B to E. It lists the roof band and the gable band “where necessary”, and the plinth band “where necessary”. A roof band is not needed under a reinforced concrete or reinforced brick slab resting on the bearing walls if the slab meets the conditions in clause 8.4.3, and a plinth band is for strip footings of masonry on soft or uneven soil (8.4.6). So whether a band is needed, and how much steel it has, depends on your zone, your category and your building: your engineer decides.
The bands are of reinforced concrete or reinforced brickwork in cement mortar, of the full width of the wall (8.4.5); IS 4326:2013 defines a band only as reinforced concrete or reinforced brick (3.6). NBCS 2026 (Part C Section 4) adds a fifth band, the sill band, and says “[f]ive types of bands are admissible”: gable, roof, lintel, sill and plinth (clause 8.4.2.1). The two documents differ in some details, such as the concrete grade, so do not mix them, and follow your drawing.
What else goes with the bands?
Where the category and the number of storeys call for it (Table 5), vertical bars go at the corners and junctions of walls and at the jambs of door and window openings. Corner and junction bars pass through the lintel bands and floor slabs (8.4.8), and jamb bars may end in the lintel band (8.4.9). The Preface says the recommendations on band steel and vertical steel rest on calculations, and that many provisions were also checked on models by shake-table tests. The standard also says “[f]or full integrity of walls at corners and junctions of walls and effective horizontal bending resistance of bands continuity of reinforcement is essential” (8.4.5.2). Openings in a storey should preferably have their tops at the same level so that “a continuous band could be provided over them, including the lintels throughout the building” (8.3.2). Corners are built with stepped or toothed joints so that the walls bond (8.2.4). Arches over openings are “a source of weakness and shall be avoided”; otherwise steel ties should be provided (8.3.6).
Is a lintel the same as a lintel band?
No. A lintel is a beam over one opening that carries the wall above: see what is a chajja, sunshade, lintel and balcony. A lintel band is a continuous runner round the walls at that level, including over the openings, and the lintels may be cast as part of it, as the drawing shows. A plinth band and a plinth beam may also be the same member on a drawing, or two different ones: see what is a plinth beam and ask which your drawing means. In IS 4326, “ring beam” is used once, for the horizontal bands in thin load-bearing walls (8.5); the standard’s own word is “band”.
What can I check on site?
This is practice, not a standard, unless a clause is named. It needs no design numbers.
- The drawing shows which bands your house has, and the engineer has said why, for your zone and building.
- The band forms a continuous ring at the lintel level round the whole house, with no break at a door or a window.
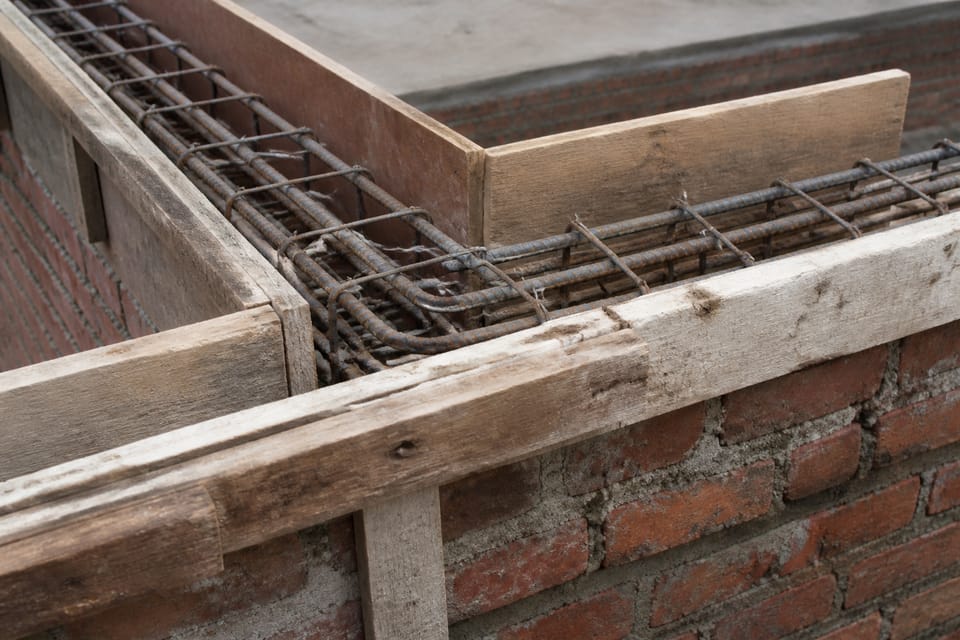
- The steel is continuous at the corners and junctions (8.4.5.2), tied, clean, and visible to the engineer before the pour.
- The vertical bars at corners and openings pass through the band as the drawing shows (8.4.8).
- The forms are clean and tight, and the band is poured in one go for each stretch, compacted and cured: see before the slab pour: an owner’s checklist.
- A roof or gable band is present where the engineer says, and a slab is not assumed to replace it without the engineer’s word.
- You have dated photographs of the steel before it was covered.
What mistakes should I avoid?
These are practice, not code rules.
- A band that stops at a door or window head, or is broken at a corner.
- A band poured in separate pieces, with cold joints.
- No band under a gable end.
- Bricks or stone used in place of the concrete, or bars cut or bent for pipes.
- Assuming the roof slab replaces the roof band without the engineer’s say.
- Treating a chajja cast with a lintel as a lintel or a band.
- Copying a neighbour’s band size or steel.
- Plastering over cracks without finding out whether a band is missing.
- Thinking bands make the house earthquake-proof. They improve how the walls act together.
Frequently asked questions
What is a lintel band?
A continuous reinforced concrete or reinforced brick runner at lintel level round the load-bearing walls (IS 4326:2013 clause 8.4.2), not just a lintel over one opening.
Do I need a lintel band in my house?
For a masonry house covered by IS 4326:2013, Table 5 lists the lintel band for every category B to E. Your engineer decides, from your zone and building.
Is a plinth beam the same as a plinth band?
Not necessarily. A drawing may use one member for both, or two. Ask your engineer what your drawing calls each.
Do RCC frame houses need lintel bands?
IS 4326 is for masonry. A framed house is designed on other codes, and its infill walls may have beams and lintels as the drawing shows.
Can I use brick or timber for the band?
IS 4326:2013 defines a band as reinforced concrete or reinforced brick (clause 3.6). Follow the engineer’s drawing.
Related guides
- Earthquake-resistant house in India: the principles your engineer uses
- What is a plinth beam
- Before the slab pour: an owner’s checklist
This guide is general information. Read the disclaimer. Your structural engineer decides the bands for your house and your zone.
Sources
- IS 4326:2013, Earthquake Resistant Design and Construction of Buildings, Code of Practice (third revision): clauses 3.6, 4.2.1, 7.1 and Table 2, 8.2.4, 8.3.2, 8.3.6, 8.4.1 to 8.4.9, Table 5 and Figs 9 and 10 (page images read for Table 2, Table 5, Figs 9 and 10 and clauses 8.4.2 to 8.4.5; the rest read from text). BIS lists it as in force, valid to 2028-07-31.
- SP 7:2026, National Building Construction Standards (NBCS) 2026, Part C Section 4 Masonry: clauses 8.4.2.1 and 8.4.2.3 on bands (read from text; page numbers not checked). From an unofficial archive.org copy.
General information only. It is not a structural design or professional advice. Ask a licensed structural engineer or architect to check your plans and site.