
Short answer
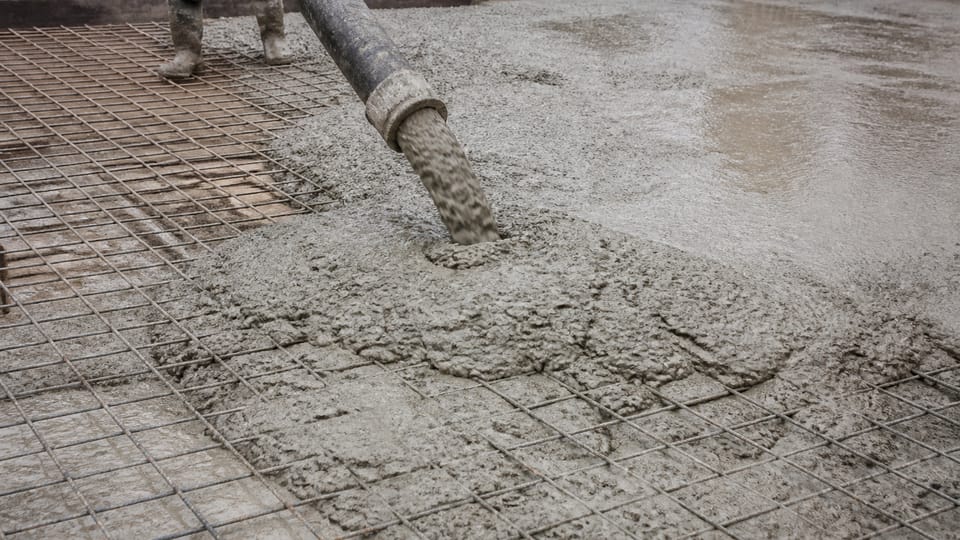
What is a raft foundation, and when does an engineer choose it? A raft foundation is one continuous concrete slab that carries a group of columns or walls. IS 2950 (Part 1) says such foundations are useful where the soil has low bearing capacity. The engineer needs the soil report, groundwater details and the limits the building can take, and checks flotation for any construction below the groundwater level. The design, thickness and steel are for the engineer.
On this page (10)
Most houses sit on separate footings or strip footings. Some houses sit on one large slab, called a raft. In practice, a raft is considered when the soil cannot take the load on small footings without uneven settling. This is our summary, not a code statement. This page explains what a raft is, what Indian guidance says about when one is used and what the design needs, and what an owner should watch on site. It gives no thickness, depth, steel or bearing values. Those belong to the engineer.
What is a raft foundation?
IS 2950 (Part 1) defines a raft foundation as a substructure that supports an arrangement of columns or walls in a row or rows, and transmits the loads to the soil by means of a continuous slab (foreword 0.2). The slab may have depressions or openings. The code says such foundations are found useful where the soil has low bearing capacity.
The standard covers the design of raft foundations for residential and industrial buildings, store-houses, silos and storage tanks, where the loads are mainly vertical and evenly distributed (clause 1.1). It covers both the conventional method for rigid rafts and simplified methods for flexible ones.
For the difference between a footing and a foundation, see footing vs foundation: the difference and the common types.
What types of raft does the code describe?
The code describes three broad forms, and says which suits which case (clause 4.1). Its descriptions are qualitative:
| Form | When the code says it suits | Clause |
|---|---|---|
| Flat slab of uniform thickness (a true mat) | Fairly small and uniform column spacing, and soil that is not too compressible | 4.1.1 |
| Slab thickened under heavy columns | Heavily loaded columns, to take shear and negative moment there | 4.1.2 |
| Slab and beam raft | Likely to be more economical for large column spacing and unequal column loads, especially on very compressible soil | 4.1.3 |
The code also mentions cellular rafts and rigid frames of slabs and basement walls for very heavy structures (clause 4.1.4). The choice of form is for the engineer.
What information does the design need?
IS 2950 (Part 1) lists, among other things, what a raft design needs before work starts (clause 3.1). An owner should be able to name these items to the engineer:
- A site plan that shows the proposed building and the neighbouring structures.
- The building plan and sections, with floor levels, and the walls and columns that carry load.
- The loads, shown as the combinations the design uses.
- Environmental factors: the geology, the seismicity, the groundwater and its seasonal change, and the site’s vulnerability to surface run-off and erosion.
- A geotechnical report, with the layers under the site and their properties, and the elastic modulus and modulus of subgrade reaction that the design uses (clause 3.1 f, with appendices A and B).
- A review of the performance of a similar structure nearby, if there is one (clause 3.1 h).
- The limits of the angular distortion and differential settlement that the building can withstand (the code refers to IS 1904 for these).
- Information on any neighbouring structure that the new building could affect.
Clause 3.1 (k) also asks for the proximity of mines or major storage reservoirs to the site.
Why does groundwater matter?
Clause 4.4.1 says all construction below the groundwater level shall be checked for flotation. A raft that sits below the water table needs that check. Ask the engineer what the groundwater level is in the wet season, not only in the dry one. For the soil investigation, see soil test before building a house.
Why does the soil’s bearing matter?
The allowable bearing pressure is found from IS 6403 (clause 4.2). The code says that in granular soils a raft’s ultimate bearing capacity is generally very large, but that for a raft placed deep, such as a basement raft, the possibility of a punching mode of failure should be investigated (clause 4.2.1). In cohesive soils, the code asks for stability against deep failure and for long-term settlement to be considered (clauses 4.2.2 and 4.2.3). For the terms, see safe bearing capacity of soil explained.
What should an owner watch on site?
These are practice points, not code rules:
- Check that the excavation and the base are the size and level on the drawing, before the concrete goes in.
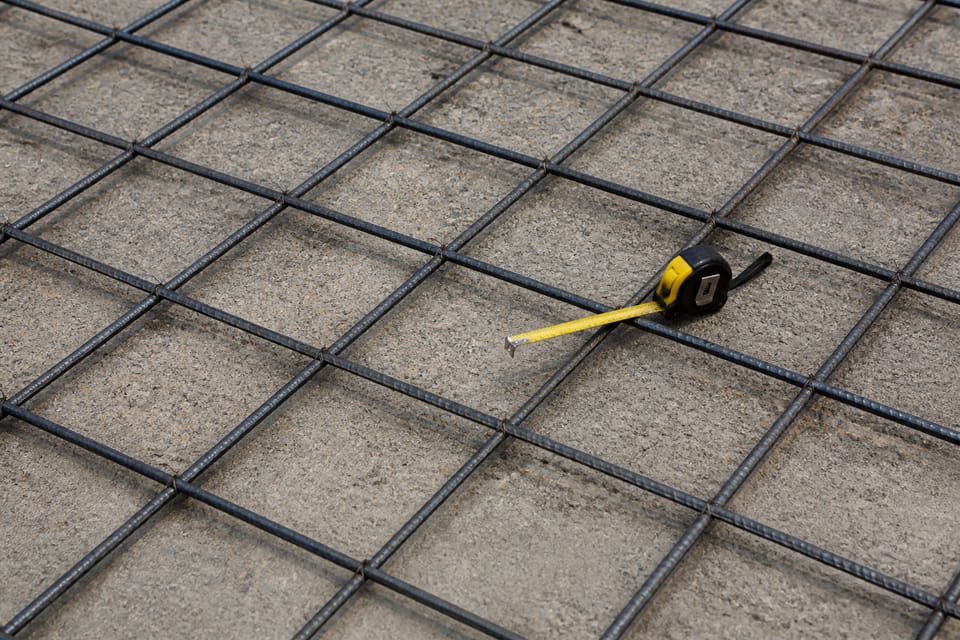
- Check that the reinforcement is laid over the whole raft, as the engineer’s drawing shows, and not only in the parts that are easy to reach.
- Ask how the raft meets the walls and the plinth, and how water is kept from getting under it during construction.
- Keep a record of the drawing revision that was used for the work.
- Ask the engineer to inspect the base and the reinforcement before the concrete is poured.
What mistakes should I avoid?
- Deciding on a raft because a neighbour has one. The soil and the loads decide, not the neighbour’s house.
- Choosing a raft without a soil investigation.
- Ignoring the groundwater level, or checking it only in the dry season.
- Changing the raft size or the openings on site without the engineer’s drawing.
- Assuming a raft cannot settle unevenly. Clause 3.1 (g) asks for the limits of differential settlement the building can withstand, and clause 4.5.2 says the effect of eccentric loading on the contact pressure must be taken into account.
Frequently asked questions
Is a raft always better than footings?
No. The code says the choice depends on the soil, the loads and the layout. A raft suits low bearing capacity. Separate footings may suit a firm soil. Your engineer decides after the soil report.
Can I build a raft foundation myself?
No. The design of a raft needs an engineer who uses the soil report, the loads and the groundwater details. This page gives no design values.
Does a raft stop cracks from settlement?
A raft spreads the load over a wider area, but the code asks the engineer to consider differential settlement and the limits the building can take (clause 3.1 (g)). A raft does not remove the need for these checks.
These answers are practice guidance, not code quotes.
This guide is general information. Read the disclaimer. Your structural engineer decides the type and the design of the foundation for your house.
Related guides
- Footing vs foundation: the difference and the common types
- Soil test before building a house: what it is and why it matters
- Safe bearing capacity of soil explained: SBC, ultimate and allowable
Sources
General information only. It is not a structural design or professional advice. Ask a licensed structural engineer or architect to check your plans and site.