
Short answer
What is IS 2065, and which parts of it matter for a house with a water tank? IS 2065:1983 is the Indian code of practice for water supply in buildings. It covers the design, materials, laying, storage, fittings, testing and maintenance of the water pipes inside a building. It does not give a tank size or a pipe size for every house, and it does not cover the aspects of water supply for fire-fighting. The owner's checks are mainly the stop valves, the tank and its lid, the overflow, the cleaning and the test record.
On this page (11)
- What does IS 2065 cover?
- The parts of the code, and what they mean for a house
- Does IS 2065 give the tank size and the pipe size?
- Inline image
- What can an owner check?
- What is left to the plumber and the engineer?
- Where the code meets the house
- What mistakes should I avoid?
- Frequently asked questions
- Related guides
- Sources
IS 2065 is the code that the plumber and the engineer work to for the water pipes inside a building. An owner does not need to read all of it. This page takes it part by part, says what each part is for, and marks what an owner can check and what is left to the professionals.
The page gives no pipe size, tank size, pressure, test value or spacing. The code gives the method and the minimums; the design sets the figures, and the engineer reads them there.
What does IS 2065 cover?
The scope says the code deals with water supply in buildings, including the general rules, plumbing connected to the public supply, the design of the system, the distribution within the premises, storage, fittings and appliances, and inspection and maintenance (clause 1.1). Licensing of plumbers is in the scope, but clause 3 says the guideline on registering plumbers is still under preparation and may be followed when issued.
The code does not cover the aspects of water supply for fire-fighting (clause 1.3), though clause 11.1(d) lists storage for a building’s fire-fighting requirement as one reason to provide a tank. Local bye-laws come first, and the code says they must be followed before any work on a pipeline that connects to the public supply begins (clause 1.2).
The parts of the code, and what they mean for a house
| Clause | What it covers | Who acts on it |
|---|---|---|
| 2 | Definitions, including dwelling, service pipe and storage cistern | Everyone reads the terms |
| 4 | Application to the supply authority and the completion certificate before connection | Owner and licensed plumber |
| 5 | Design of the distribution, including demand from occupancy and pipe sizing | Engineer or plumber |
| 6 | Materials and fittings to the relevant Indian Standard where one exists; lead barred for domestic supply except flushing and overflow pipes | Owner checks the marks at delivery |
| 7 | No cross-connection, backflow prevented by design, watertight pipes, layout that avoids airlocks | Plumber and engineer |
| 8 | Stop-cocks, valves, drawoff taps, draining points and pipe access | Owner can check the stop-cock and the taps |
| 9 and 10 | Laying on site and jointing for each pipe material | Plumber |
| 11 | Storage: the tank, its position, lid, ball valve, warning pipe, outlets and stop valves | Engineer for the structure; owner checks the fittings |
| 12 | Fittings and appliances, including flush valves on water closets | Plumber; owner checks the stop cock |
| 13 | Cleaning and disinfection of the pipes and the tank | Owner arranges; plumber does it |
| 14 | Inspection and testing of the pipes after laying | Plumber and engineer |
| 15 | Maintenance: tank inspection and cleaning, record drawings, valves, overflow, and no temporary attachments that allow back-siphonage | Owner, with the plumber |
Source: IS 2065:1983, clauses as listed. The numbers in these clauses are not reproduced on this page.
Does IS 2065 give the tank size and the pipe size?
No. The code says the design of the water supply estimates the demand from the occupancy and sizes the pipes for the flow that is needed at the fittings (clause 5). IS 2065 refers to IS 1172, the basic code for water supply, drainage and sanitation, for the water requirements of residences and other buildings (clauses 5.2.1 and 11.11.1). The code’s own design figures are for the design, and this page does not repeat them. So the tank size and the pipe size for a particular house come from the design, not from a table that applies to every house.
The storage clause (clause 11) gives the purposes of storage, the tank construction and fittings, and minimum values that the design must meet (clauses 11.11 and 11.12.2). The overhead capacity is calculated from the supply hours and the replenishment (clause 11.11). The web is full of tank ratios and sump ratios taken from student notes. They are not a substitute for the design, and this page does not repeat them.
Inline image
What can an owner check?
These checks are practice, not steps in the code. The code clause that touches each check is given in brackets.
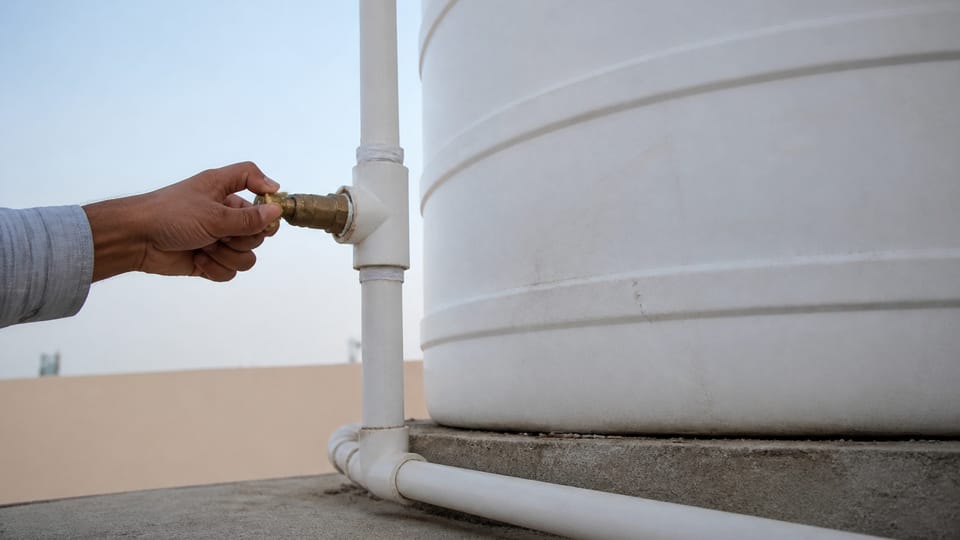
- The main stop-cock. It should be in an accessible position, with a cover or guard box where the code asks for one, so the supply can be shut off (clause 8.1.2).
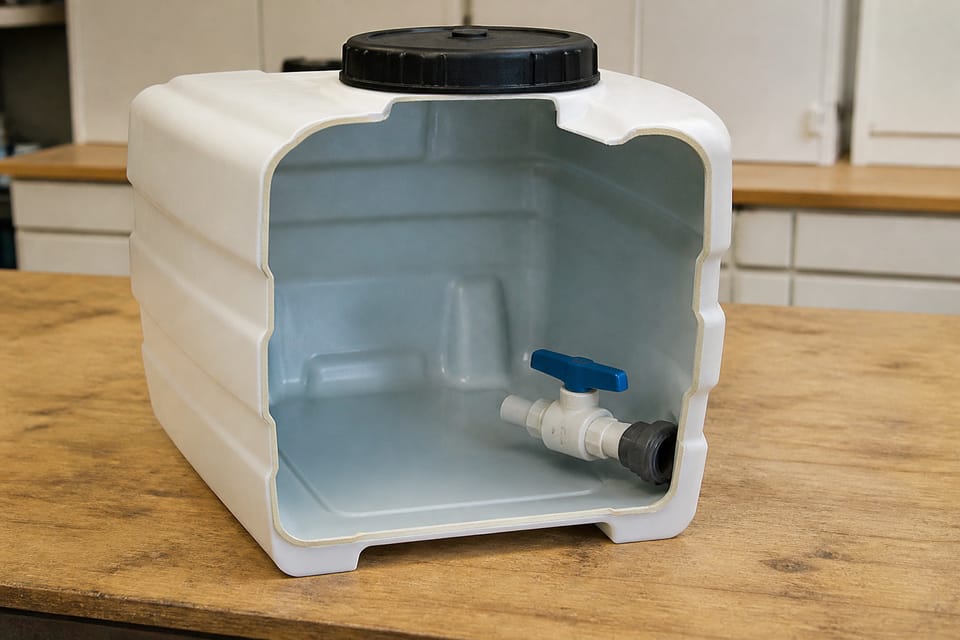
- A stop valve on each tank outlet. Each outlet should have a valve, so the tank need not be emptied for repairs (clause 11.5).
- The tank lid. It should be dust, light and mosquito-proof, with a lock and key (clause 11.3).
- The overflow. It should be kept clear, and the warning pipe outlet should be easy to see (clauses 11.4 and 15.6). The overflow and the washout are on the overhead tank fittings page.
- The pump. It should draw from a protected tank and not from the service pipe (clauses 8.1.6 and 11.12.2).
- Pipe routes before the wall is closed. Ask to see the route. Pipes should be accessible for inspection, repair and replacement, and are not to be buried in walls or solid floors, except short protected lengths with no buried joints (clause 8.1.11). The checks before tiling are the plumber’s, and the owner asks to see them.
- The geyser feed. A hot-water system should be fed through a feed cistern, not straight from the service pipe (clause 8.2.4).
- Cleaning. Ask who cleaned the tank, when, and whether the pipes were disinfected. Clause 13.1 calls for cleaning at least once a year as desirable, and clause 13.2 sets the disinfection. The tank cleaning page gives the steps.
- The test and the drawings. Ask for the test result and the pipe layout drawing. Clause 14.2 sets the test, and clause 15.2 requires record drawings of the pipe layout and valve positions, kept up to date.
What is left to the plumber and the engineer?
These are for the professionals, and the owner should ask for the written result:
- The design basis, including the supply hours and the tank capacities as calculated (clause 5 and clause 11).
- The pipe sizes and the calculation for the riser and the top-floor fixtures (clause 5).
- The structure of an overhead tank and its load on the roof (clause 11.6.1).
- The test pressure and its hold, and any water hammer check (clause 14). Do not test the pipes yourself.
- The pump and its pressure. Fire-fighting supply is outside the code (clause 1.3).
Where the code meets the house
A few parts of the code match everyday problems. The low pressure page explains the causes of weak flow on an upper floor. The water hammer page covers the banging pipe, and clause 14.3 on charging a new line is part of that story. The HDPE service line page sets out the code clauses on the service line pipe.
What mistakes should I avoid?
These are practice points:
- Using a web table as the design. A tank or pipe size from a table on a website may not fit the house.
- Assuming the code covers fire-fighting. The code excludes the aspects of water supply for fire-fighting (clause 1.3).
- Assuming the code covers drainage. The code is about water supply. Drainage has its own codes.
- Accepting a test with no record. Ask for the record.
- Leaving the outlet valves out. Without them, one repair shuts the whole house.
Frequently asked questions
Is IS 2065 a law?
The code is a standard, and the local authority’s bye-laws and the sanctioned plan decide what must be done. The code says the bye-laws come first (clause 1.2).
Which edition should I ask for?
The code is the 1983 second revision. The archive copy shows a 1990 reprint and a reaffirmation in 2001. The BIS record shows it valid to 2027-02-28. Ask the plumber which edition the work follows and check the current status on the BIS portal.
Does the code say the tank must be on the roof?
The code sets rules for where a tank goes: it should be easy to reach for inspection and cleaning, and clause 11.6 sets a clear space above a tank inside a building. The engineer and the local bye-laws decide the position for your house.
Related guides
- Overhead tank fittings: inlet, outlet, overflow, washout and vent
- How to clean an overhead water tank and how often
- Pressure test for water pipes before tiling: what IS 2065 asks
This guide is general information. Read the disclaimer. Your plumber and your structural engineer decide the design, the sizes and the tests for your house.
Sources
Change log
- : Added Related guides link to newly published article(s): pressure-test-for-water-pipes-before-tiling-what-is-2065-asks-and-what-to-ask-the-plumber. No other text changed. Approved by the reviewing engineer.
General information only. It is not a structural design or professional advice. Ask a licensed structural engineer or architect to check your plans and site.