
Short answer
What does a point mean in house wiring? NBCS 2026 and IS 732 define a point as a termination of the fixed wiring intended for the connection of current using equipment. NBCS counts light, fan and plug points and assumes 60 W, 75 W and 100 W or 2 000 W per point for load estimation. NBCS gives no number of points per room: the drawing decides. What a quoted point includes must be written down.
On this page (9)
When an electrician quotes for “30 points”, the owner is being sold a unit nobody has defined. A point is the unit of house wiring: the load is estimated per point, the drawing shows each one, and the contractor’s price is often per point. This page gives the definition in the Indian codes, the load NBCS assumes for each kind of point, the one point that must be settled before the slab is cast, and what to write in a quote. It gives no rate and no per-room count, because no code we read gives a count. For the stages of the work, see electrical work in a house build: stages and inspection points.
What is a point?
NBCS 2026 (definition 2.1.151) and IS 732:2019 (definition 3.141) both say: “A termination of the fixed wiring intended for the connection of current using equipment.” That is all the codes say. Neither defines “lighting point”, “fan point”, “power point”, “plug point” or “outlet” separately. In practice, the words mean:
| Word people use | What it usually means (practice) |
|---|---|
| Light point | The place where a light is connected to the fixed wiring, with its control switch |
| Fan point | The place where a ceiling fan is connected; the fan is hung from a clamp or hook, and is wired through a regulator and a switch |
| Power point, plug point | A socket-outlet: a 6 A one for light loads or a 16 A one for appliances |
| Other points | Air conditioner, geyser, exhaust fan, bell, computer, TV and data points, each with its own connection |
NBCS Annex F, the form for the completion certificate, lists light point, fan point and plug point (by type of socket) with a number and a total load, which shows the three counted classes.
A socket-outlet is, in the NBCS 2026 wording, “a device, provided with female contacts, which is intended to be installed with the fixed wiring and intended to receive a plug” (2.1.174; IS 732 3.171 words it with a comma). A point is a termination; the switch, the plate and the fitting are other things, and whether a quoted “point” includes them is a matter of the contract.
What load does a point carry?
NBCS 2026 clause 6.1.1 says that, in estimating the current to be carried by any conductor, the following ratings shall be taken “unless the actual values are known or specified”:
| Point | Rating assumed, W |
|---|---|
| Light point | 60 |
| Fan point | 75 |
| 6 A 3/5 pin socket-outlet | 100 |
| 16 A 3/6 pin socket-outlet | 2 000 |
| Geyser, storage type | 2 000 |
| Geyser, instant | 3 000 |
Air conditioners, computers and discharge lamps have their own entries. These are values for estimating the load of a circuit; they are not the real wattage of your lamp or fan. We print no circuit rating, wire size or breaker here: those are the electrician’s design.
NBCS 7.3 describes the 6 A type as for light loads, kept on the switch board and individually at convenient heights, and the 16 A type, normally 6-pin, as for domestic appliances not exceeding 2 kW, placed independently and above the kitchen slab. Each socket-outlet is controlled by a switch, preferably adjacent, on the live side of the line. For switches and which conductor they go on, see MCB vs RCCB vs RCBO: what each protects against at home and earthing for a house: what it is, earth vs neutral, and why it matters.
Why is the fan point decided before the slab?
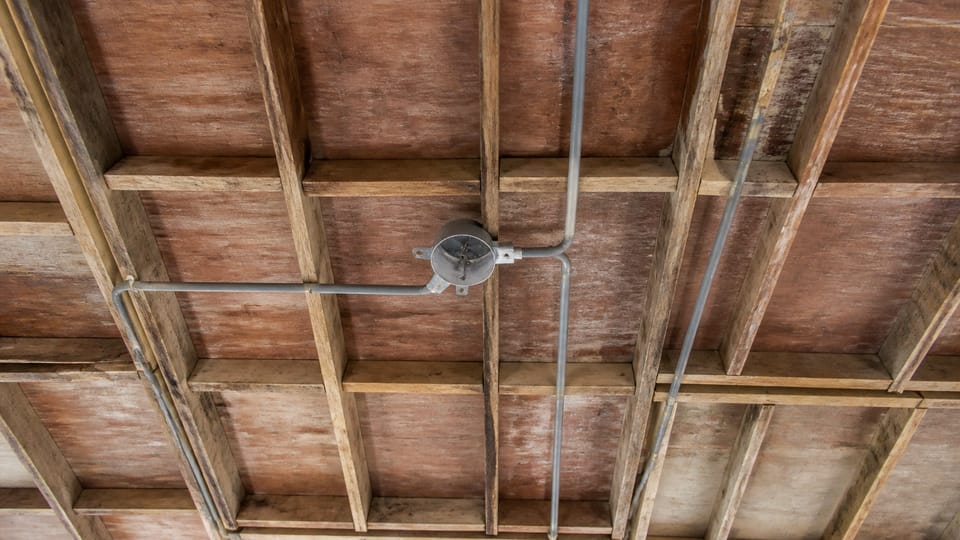
NBCS 6.1.2 says electrical installation in a new building shall normally begin with conduit laying when preparations for the first roof concreting start, and that conduits and ducts “shall be positioned firmly by tying the conduit to the reinforcement before concreting in an RCC building”. It also says: “Location of fan points should be properly marked and fan clamp boxes should be provided along with conduit laying in roof.” Conduit and junction box openings are to be protected against entry of mortar and concrete.
NBCS 7.5.1 adds that ceiling fans are suspended from hooks or shackles with insulators, that the suspension rod “shall be of adequate strength to withstand the dead and impact forces imposed on it”, and that “fan clamps for reinforced concrete roofs shall be buried with the casting of roof and care shall be taken to tie the fan clamp with the reinforcement of the roof slab”. In practice, a fan point left out of the slab drawing usually means working into the slab later, so check with the engineer first: see electrical work in a house build: stages and inspection points. IS 732 has no clause on fan hooks or boxes; NBCS 7.5.1(c) is where fan clamps are named.
How many points should a room have?
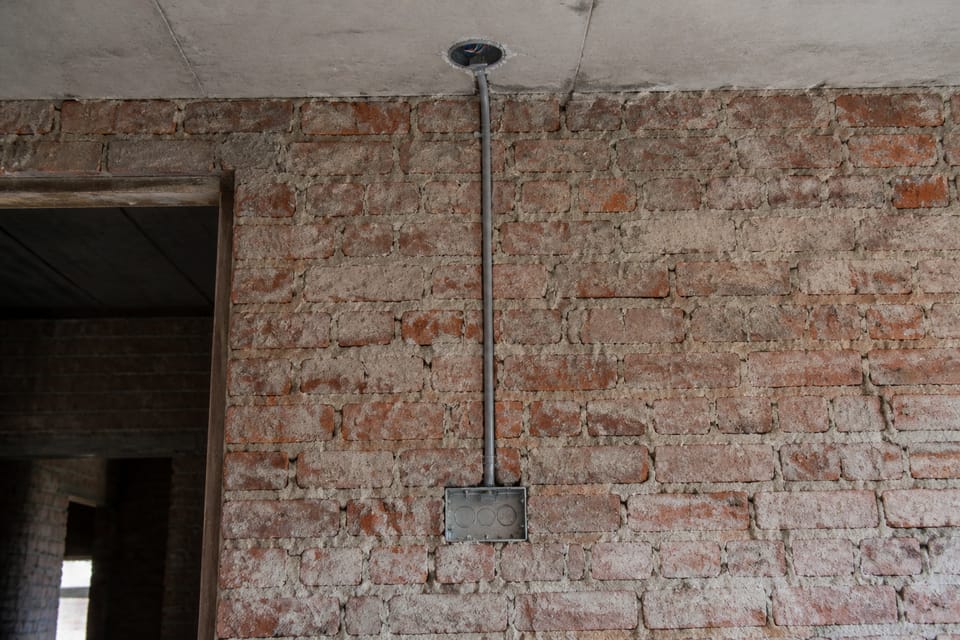
No code we read says. NBCS 2026 gives no minimum number of light, fan or socket points per room or dwelling (IS 4648 has only per-circuit limits for light and fan points): clause 6.4.1 says the electrical layout “should be drawn indicating properly the locations of all outlets, such as lamps, fans, appliances (both fixed and movable), and motors and best route for wiring”, and 6.4.2 says all runs of wiring and “the exact positions of all points of switch-boxes and other outlets shall be first marked on the plans of the building” and, before work starts, the engineer-in-charge or the owner is to sign them off (the clause’s own word is approval). NBCS 7.5.3.2 says fan locations depend on the bay sizes and the area a fan covers, which is a design matter and not a count.
IS 4648:1968, “Guide for electrical layout in residential buildings”, is listed by BIS and gives recommended numbers of socket-outlets by room for single-family dwellings. It is a 1968 guide in the old 5 A and 15 A ratings and has no counts for light or fan points, so we print none of its numbers; the engineer decides if any apply. Any “2 BHK needs so many points” figure on a website is not a code rule.
The drawing symbols for a lamp, a ceiling fan, a bell and sockets are in IS 962 Fig. 9 and NBCS 2026 Annex A, which label sockets differently (5 A and 15 A in IS 962, 6 A and 16 A in NBCS). A plan’s own key governs: see how to read a house plan: symbols and dimensions.
What should I do before wiring starts?
This is practice, unless a clause is named.
- Ask for a point schedule by room: light, fan, 6 A socket, 16 A socket, air conditioner, geyser, two-way, bell, TV and data, others, plus a few spares. Tie it to the load of each point and room, so that the board and circuits can be sized (NBCS 6.1.1; 6.2 says conductors are sized on the maximum load on each point).
- Have every point and the board position marked on the layout drawing and signed off before work starts (NBCS 6.4.2): see working drawings for a house: the full list to get before construction.
- Write the definition of “a point” into the quote: what is included (conduit length, wire, box, switch or socket, plate, fitting), and what an extra point costs under the same definition. Do not quote prices on this page.
- Mark fan clamp and box positions on the slab drawing before the shuttering is closed (NBCS 6.1.2), and check them on site before the pour. Photograph the conduit and boxes tied to the steel.
- Tell the engineer about any conduit that crosses a beam.
- After fixing, test every point, and ask for a marked-up drawing of the as-built wiring.
What mistakes should I avoid?
These are practice, not code rules.
- Leaving “point” undefined in the quote, so the scope is argued later.
- No point schedule before the walls go up.
- Leaving the fan points off the slab drawing, so fans are fixed later without a proper clamp.
- Counting two-way or bell switches as extra points without agreeing it.
- Treating a 6 A point and a 16 A point as the same.
- Taking a points-per-room number from a website as a rule.
- No spare points or conduit, and no as-built drawing.
Frequently asked questions
What is a point in electrical wiring?
A termination of the fixed wiring intended for the connection of current using equipment (NBCS 2.1.151 and IS 732 3.141).
Is a point the same as a switch?
No. The point is the termination for the equipment. Which switch, plate and fitting a quoted point includes is for the contract to say.
Can a fan point be added after the slab is cast?
NBCS 6.1.2 and 7.5.1 have the fan clamp box laid with the roof conduit and the clamp buried with the casting of the roof. In practice, adding one later usually means working into the slab, so check with the engineer first.
How many electrical points does a 2 BHK need?
No code we read gives a number. The layout drawing, approved before work starts, decides.
Do all points carry the same load?
No. NBCS 6.1.1 assumes different ratings per kind of point for load estimation, from a light point to a 16 A socket-outlet.
Related guides
- Electrical work in a house build: stages and inspection points
- How to read a house plan: symbols and dimensions
- Working drawings for a house: the full list to get before construction
This guide is general information. Read the disclaimer. A licensed electrical contractor and your engineer decide the points, circuits and fan clamps for your house.
Sources
- SP 7:2026, National Building Construction Standards (NBCS) 2026, Part D Building Services, Section 2 Electrical and Allied Installations: definition 2.1.151 (Point in wiring), clauses 6.1.1, 6.1.2, 6.2, 6.4, 7.2, 7.3, 7.5.1 and Annex A (page images read). From an unofficial archive.org copy.
- IS 732:2019, Code of Practice for Electrical Wiring Installations (fourth revision): definitions 3.141 Point (in wiring) and 3.171 Socket-outlet (page images read). BIS lists it as in force, valid to 2029-12-31.
- IS 4648:1968, Guide for Electrical Layout in Residential Buildings (reaffirmed 1997; clause 9.8 read on a page image, numbers not printed). BIS lists it as in force. IS 962:1989, clause 11.4 and Fig. 9, electrical symbols (page images read).
General information only. It is not a structural design or professional advice. Ask a licensed structural engineer or architect to check your plans and site.