
Short answer
What is the difference between an inspection chamber and a manhole? IS 1742 defines a manhole as an opening a man may enter, fitted with a cover. An inspection chamber is a watertight chamber in the house drainage system, with access for inspection and maintenance. The standard asks for access at changes of direction, alignment, gradient or diameter, and at each end of a drain laid under a building. Your engineer sets the sizes.
On this page (8)
A house drain needs a way to be opened, inspected and cleared. The two usual points of access are the manhole and the inspection chamber. People often use the two words for the same thing, and the plumber or the builder may use either. This guide explains what the Indian standard for building drainage, IS 1742, means by each term, where it asks for access, and what your plan should show. It gives no sizes, depths, spacings, falls or costs. Your engineer sets those for your site.
What do the two words mean?
IS 1742 defines the terms in clause 2. In plain words:
- Manhole. The standard defines it as “An opening by which a man may enter or leave a drain, a sewer or other closed structure for inspection, cleaning and other maintenance operations, fitted with a suitable cover” (clause 2.27). The key idea is an opening a person can use.
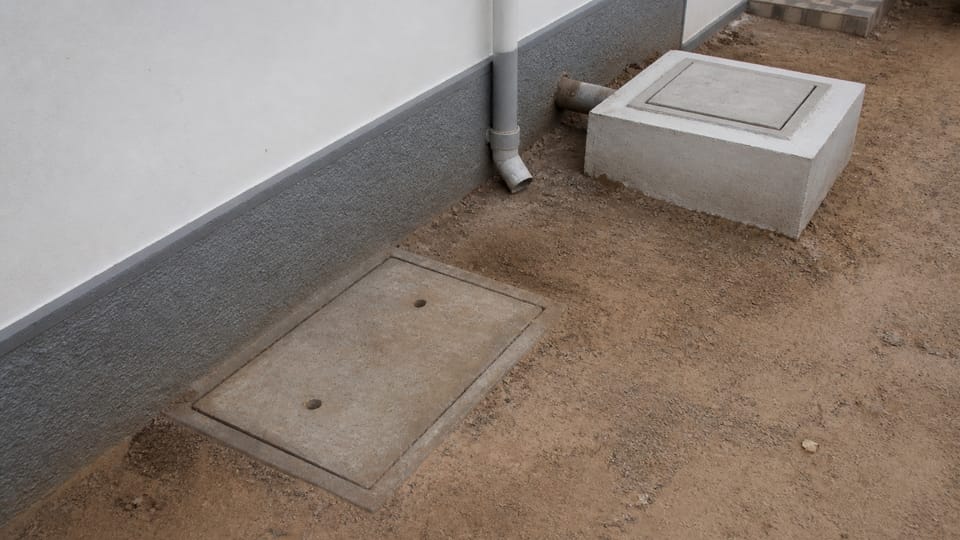
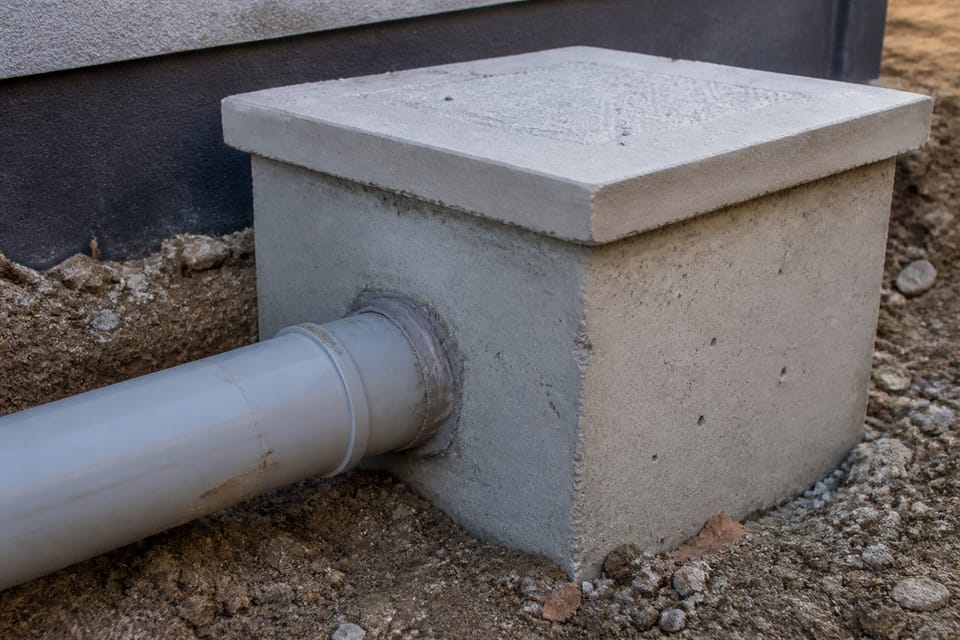
- Inspection chamber. The standard describes a watertight chamber in a house-drainage system. It takes waste from gully traps and gives access for inspection and maintenance (clause 2.23). This is the chamber that sits on the house drain, after the gully trap.
- Manhole chamber. The standard defines a chamber built on a drain or sewer “so as to provide access thereto for inspection, testing or the clearance of obstruction” (clause 2.28).
So the two words are not the same in the standard. A manhole is defined by the opening. An inspection chamber is defined by its use on the house drain. Ask the plumber which one is on your plan, and why.
Where does IS 1742 ask for access?
The standard covers drains “within the building and from the building to the connection to a public sewer or to treatment works, a cesspool, a soakaway or a water course” (clause 1.1). Within that scope, the points where it asks for access are:
- At changes of direction. “Where it is not possible to avoid a change of direction in the case of drains, access shall be provided through manholes and inspection chambers” (clause 4.3.4.1).
- At every change in the drain. “At every change of alignment, gradient or diameter of a drain, there shall be a manhole or inspection chamber. Bends and junctions in the drains shall be grouped together in manholes as far as possible” (clause 4.9).
- Under a building. Where a drain must be laid under a building, the standard asks for access by manholes or inspection chambers at each end, immediately outside the building (clause 4.3.4.4(c)).
| Place | What IS 1742 asks for | Note |
|---|---|---|
| Change of direction | Access through a manhole or chamber | Clause 4.3.4.1 |
| Change of alignment, gradient or diameter | A manhole or inspection chamber | Clause 4.9 |
| Drain under a building | Access at each end, just outside the building | Clause 4.3.4.4(c) |
| Inside the building | No manhole or inspection chamber | Clause 4.9.8.1 (see below) |
Can a chamber go inside the house?
No. The standard says: “No manhole or inspection chamber shall be permitted inside a building or in any passage therein” (clause 4.9.8.1). Where a drain is laid under a building, the standard asks for access immediately outside it (clause 4.3.4.4(c)).
What should my plan show?
This section is practice. Ask your engineer or plumber to mark on the plan:
- the position of each chamber or manhole, at each bend, junction, change of level or size, and outside the building;
- where each cover sits, and that it can be reached without moving furniture or paving;
- which pipes join which chamber, and where the drain leaves the plot, to the sewer, the septic tank or the soak pit (see soak pit vs septic tank).
The gully trap feeds the inspection chamber in the standard’s terms (clause 2.23). Our gully trap guide explains where the trap sits.
What mistakes should I avoid?
This section is practice.
- A bend or junction with no access point, so that a blockage cannot be cleared from the outside.
- A cover buried under paving, a planter or a wall, so that no one can reach it.
- A chamber inside a room or a passage, which the standard does not permit (clause 4.9.8.1).
- Taking the size from a vendor’s catalogue without the engineer’s check. The standard’s size rules depend on depth, so the size must come from the depth of your drain.
- Assuming every house must have one chamber of a given type. The standard asks for access at the points above. The rest depends on your plan and local rules.
Frequently asked questions
This section is practice, except where a clause is named.
Is an inspection chamber the same as a manhole?
Not in IS 1742. A manhole is defined as an opening a person may enter. An inspection chamber is defined by its place on the house drain and its use for inspection and maintenance.
Does every house need an inspection chamber?
The standard asks for access at the points listed above. Whether your plan needs one more chamber depends on the drain layout and the local rules. Ask your engineer.
How deep and how big should a chamber be?
This guide gives no sizes or depths. IS 1742 sets size bands by depth, but the size for your house depends on the depth of your drain. Your engineer sets it.
Related guides
- House drainage system explained: soil, waste and rainwater pipes
- Gully trap: what it is, where it goes and why a house needs one
- Plumbing work during house construction: stages and inspection points
- Soak pit vs septic tank: what each does and when a soak pit works
This guide is general information. Read the disclaimer. Your engineer and plumber decide the layout for your house.
Sources
General information only. It is not a structural design or professional advice. Ask a licensed structural engineer or architect to check your plans and site.