
Short answer
Where does an underground water sump go and what should it have? NBCS 2026 Part E says an underground tank should not be in a low-lying area or near a sewer, septic tank or soakage pit, must drain, shall be waterproof with a concrete cover and a hinged manhole cover, and needs overflow and scour pipes, with vent pipes for larger tanks, none connected to a drain. IS 3370 Part 1 tests the finished tank for water-tightness before use. No source gives a distance in metres.
On this page (9)
An underground water sump collects the supply and feeds the overhead tank. It is out of sight, so errors in where it is put, how it is covered and whether it leaks surface late and are costly to fix. This page covers what NBCS 2026 asks of underground tanks, the test the Indian Standard sets for a finished tank, and what to check before the cover is closed and before first use. It adds to, and does not repeat, water tank size for a house: litres per person and tank capacity and water tank leakage: how to find the source and fix it. It gives no tank size, wall or slab thickness, reinforcement or cost: the engineer designs the structure.
Where should an underground sump go?
NBCS Part E Section 1, clause 4.4.7 (underground tanks) says: “The underground tanks should not be located in low lying areas or near any public or private sewer, septic tank, leaching pool or soakage pit to prevent any contamination.” The clause gives no distance in metres, and neither do IS 2065 or IS 2470 as we read them: IS 2470 says only that a septic tank should be as far as possible from the building wall, open to the sky, accessible for cleaning and not in swampy or flood-prone areas. So the distance is a decision for your engineer, taking the plot, the soil and the water table into account. See soak pit vs septic tank: what each does and when a soak pit works and septic tank size: how it is worked out, with a 10-user example for the other side of the plot.
The same clause adds: “There should be no common wall between the tanks storing safe water and tanks storing water from unsafe sources.” Clause 4.4.5 asks that every storage tank be “easily accessible” and placed to allow thorough inspection and cleaning, so, in practice, a sump under a place you cannot open is a poor choice. Where a large tank is likely, the clause says a series of interconnected tanks lets each be isolated for cleaning without stopping the supply.
What should the tank itself have?
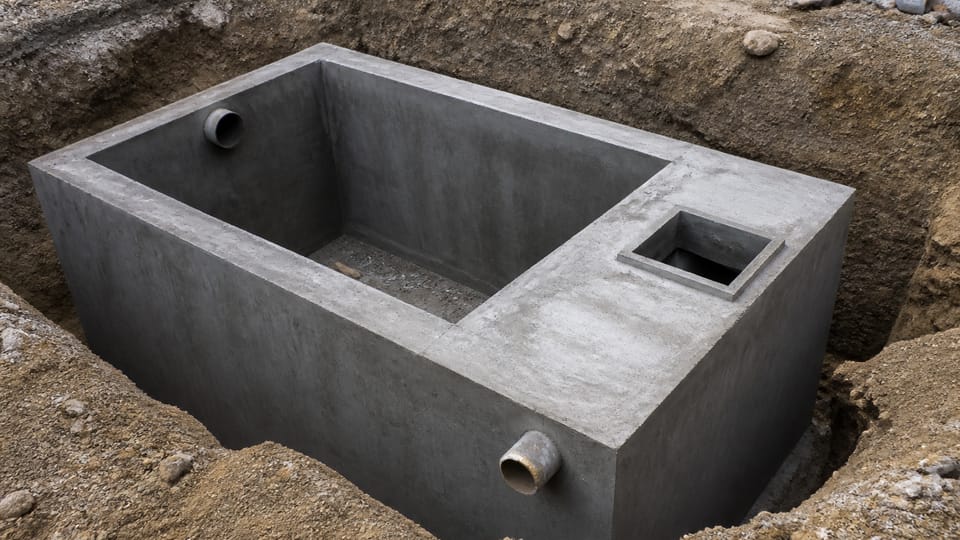
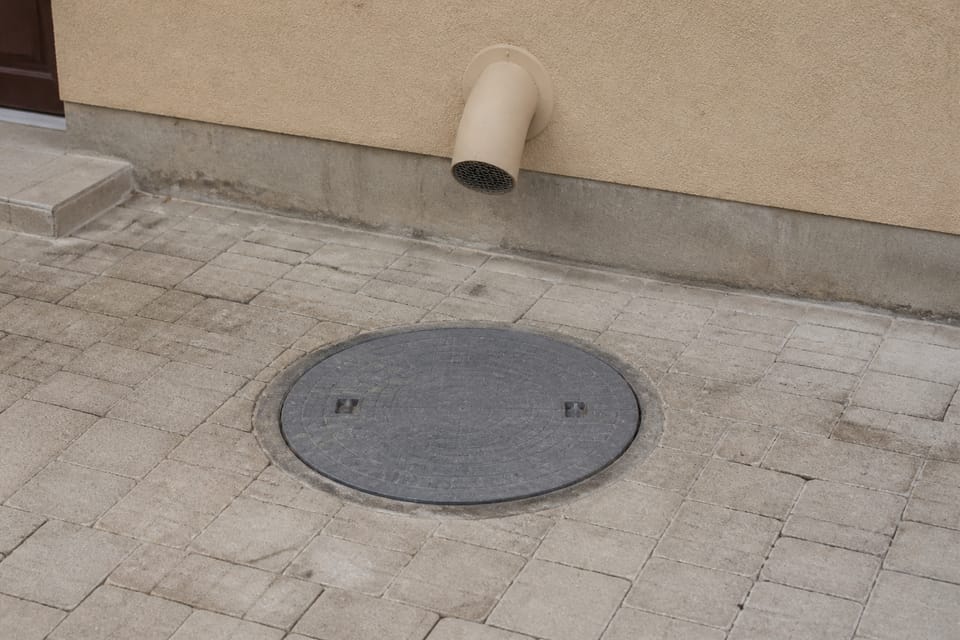
Clause 4.4.7 says the tank design “shall be such as to provide for the draining of the tank when necessary and water shall not be allowed to collect around the tank”, that it “shall be perfectly water-proof”, and that it “shall be provided with a cement concrete cover, having a manhole opening, with a properly fitting hinged cast iron cover on a leak-proof cast iron frame”. It adds that the top slab “shall also be designed to carry the load due to fire tender movement where anticipated as in the case of an extended basement”. Clause 4.4.4 lists what each tank shall have:
| Item | What NBCS 4.4.4 says |
|---|---|
| Manholes | An adequate number for access and repair, of corrosion-resistant material, “with locking arrangement to avoid misuse and tampering” |
| Ladders | Tanks deeper than 900 mm have corrosion-resistant ladders to the bottom |
| Overflow pipe | Terminating above ground level as a warning pipe, normally one size larger than the inlet |
| Vent pipes | Larger tanks have vent pipes, so that pressure does not build up and cause no flow or collapse |
| Scour pipe | With an accessible valve for emptying the tank |
| Overflow and scour connections | “Under no circumstances” to any drain, gully trap or manhole, to prevent back flow and contamination: discharge over a grating with an air gap (50 mm), and overflow and vent pipes with a mosquito-proof brass grating |
| Top slab | Sloped away from the centre for drainage of rainwater |
For an underground tank, clause 4.4.7 also says the overflow “should be well above (preferably 600 mm) the external surface level” and end as a warning pipe with a mosquito-proof grating, with care to prevent backflow of surface water into the tank in a local flood. The clause adds that otherwise the overflow shall be terminated “in a safer manner as per the site conditions”, and that for a tank with a side exposed to a basement it is safer to discharge the overflow into the basement level. IS 2065 clause 11.3 asks that a tank be maintained watertight and covered with a closed fitting lid that is dust-proof, light-proof and mosquito-proof, fitted with a lock and key. For the drain and the pipe side, see house drainage system explained: soil, waste and rainwater pipes.
How is a finished sump tested?
IS 3370 (Part 1):2021 covers concrete structures for retaining aqueous liquids, and clause 14.1 says liquid-retaining structures “shall also be tested for liquid tightness at full supply level (or design capacity)”. The method in clause 14.2 is a level-drop test: the clean tank is filled to its normal maximum level, kept topped up for a stabilising period while absorption and autogenous healing take place, and then the level is recorded at 24-hour intervals over a 7-day test period, with the drop corrected for evaporation and rain. The standard gives a separate limit for covered underground tanks, which the published leakage page prints. The roof of the tank is tested under clause 14.3 by flooding, and is satisfactory “if no leaks or wet patches show on the soffit”. The standard says a wet patch alone “may not constitute as leakage” (clause 3.12). After the test, clause 13.1 says the tank “should be cleaned and disinfected before commissioning for normal use”. Do not leave a new tank empty for long: the same clause says a tank should not be kept empty beyond a stated number of days during construction or in its early life, to avoid drying shrinkage cracks.
NBCS says an underground tank “shall be perfectly water-proof”, while IS 3370 defines acceptance as an allowed small drop: so ask for the IS 3370 test, with readings, not for “no leakage”. Remedial grout work and retests are in the standard and in the leakage page.
A tank below the water table also has to resist floating when empty: IS 3370 clause 10 says a structure subjected to underground water pressure shall be designed to resist floatation, which is the engineer’s design. The practical point for the owner is to ask what the sump does when empty in the monsoon, before it is emptied for cleaning.
How is it kept clean?
NBCS clause 4.16.1 says storage cisterns shall be thoroughly cleaned at least once every year, and clause 4.18.1 says storage tanks shall be regularly inspected and cleaned out periodically, if necessary, plugging the outlets first so that debris does not enter the pipes. IS 2065 calls annual cleaning desirable. The method of disinfection is set out in NBCS 4.16.2. The sump is part of the same cleaning job as the overhead tank: do not skip it because it is out of sight.
This is practice: entering a sump is entering a confined space. Do not go in without a cleaner who is equipped and trained, with the water drained, the cover open and ventilation provided, and never alone.
What should I check before the cover is closed and at handover?
This is practice, apart from the clauses named.
- The siting is as the drawing shows, not in a low-lying spot, and away from the septic tank, soak pit and drains as the engineer set it (NBCS 4.4.7).
- The tank has a record of the IS 3370 water-tightness test with its readings, before backfilling.
- The cover is concrete with a manhole, a properly fitting hinged cover on a frame, and a lock (4.4.4(a), 4.4.7).
- Overflow and scour pipes do not connect to a drain, gully trap or manhole, end over a grating with an air gap, and carry a mesh (4.4.4(f)). The overflow is raised above ground level, or ends in the safer way the engineer has set for the site (NBCS 4.4.7).
- A vent pipe, a scour valve and the outlet position are in place as drawn.
- Water cannot collect around the tank, and surface water cannot run into it.
- The top slab and cover can take any vehicle load the drawing assumes.
- The tank was cleaned and disinfected before first use (IS 3370 13.1).
- You have the drawings, the test record and the engineer’s name with your handover papers: see plumbing work during house construction: stages and inspection points.
What mistakes should I avoid?
These are practice unless a clause is named.
- Placing the sump in a low spot or beside a septic tank or soak pit (NBCS 4.4.7).
- Connecting the overflow or scour to a drain or gully trap (4.4.4(f)).
- Leaving the overflow at ground level in a flood-prone area with no safer arrangement, or without a mesh.
- A cover without a lock, or a cover that is a loose slab.
- Backfilling before the water-tightness test.
- Leaving the tank empty for weeks after casting.
- Cleaning the overhead tank and forgetting the sump.
- Entering the sump without confined-space precautions.
- Taking a distance in metres from a website as a code rule: none of the standards we read gives one for a sump.
Frequently asked questions
How far should an underground sump be from a septic tank?
No source we read gives a distance in metres. NBCS 4.4.7 says an underground tank should not be located near a sewer, septic tank, leaching pool or soakage pit, and the engineer sets the distance for the site.
Does an underground water tank need a cover and a manhole?
Yes. NBCS 4.4.7 says it shall be provided with a cement concrete cover having a manhole opening with a properly fitting hinged cover, and 4.4.4 asks for locking arrangements on manholes.
Can the overflow go to the drain?
No. NBCS 4.4.4(f) says that under no circumstances shall the overflow and scour pipe be connected to any drain, gully trap or manhole.
How is a new sump tested?
IS 3370 (Part 1):2021 clause 14 tests the filled tank for liquid tightness over a stabilising period and a 7-day level-drop test, and the roof separately. The tank is cleaned and disinfected before use.
How often should it be cleaned?
NBCS says at least once every year. IS 2065 calls it desirable.
Related guides
- Water tank size for a house: litres per person and tank capacity
- Water tank leakage: how to find the source and fix it
- Plumbing work during house construction: stages and inspection points
This guide is general information. Read the disclaimer. Your engineer and plumber decide the siting, the structure and the connections of your sump.
Sources
- SP 7:2026, National Building Construction Standards (NBCS) 2026, Part E Plumbing Services, Section 1 Water Supply: clauses 4.4.2, 4.4.4, 4.4.5, 4.4.6, 4.4.7, 4.16.1 and 4.18.1 (page images read). From an unofficial archive.org copy.
- IS 3370 (Part 1):2021, Concrete Structures for Retaining Aqueous Liquids, Code of Practice, Part 1, General Requirements (second revision): clauses 1.1, 1.2, 13.1, 14.1 to 14.3 and 16 (page images read), and clauses 3.12, 3.14, 3.15 and 10 (text layer read). BIS lists it as in force, valid to 2031.
- IS 2065:1983, Code of Practice for Water Supply in Buildings: clauses 11.3 to 11.8, 13.1 and 13.2 (text layer read only). IS 2470 (Part 1):1985, Code of Practice for Installation of Septic Tanks: clause 3.3.1 (text layer read).
General information only. It is not a structural design or professional advice. Ask a licensed structural engineer or architect to check your plans and site.